
BEDS4
BATHS3 full 1 partial
MLS#4034547
STATUS
PROPERTY TYPEResidential - Single Family
Property Description
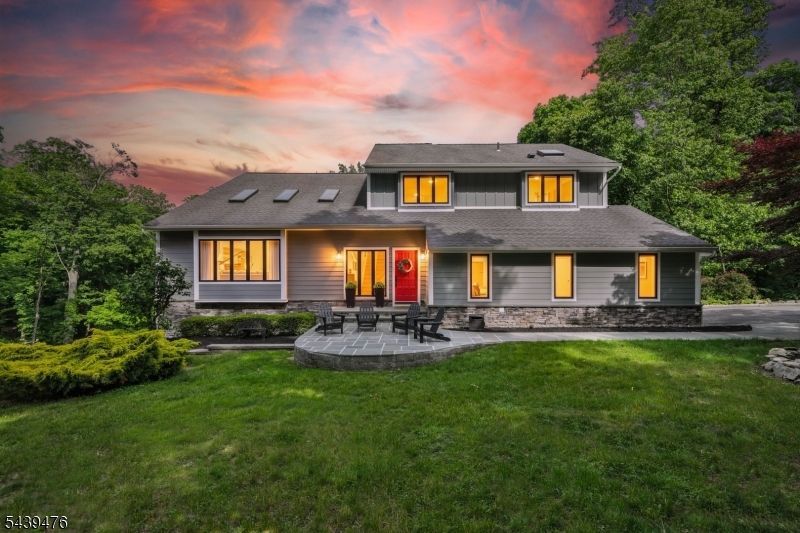
Nestled on nearly 2 private acres within the prestigious gated community of Smoke Rise, this exceptional custom residence showcases luxury, craftsmanship, and meticulous attention to detail throughout. This 4-bedroom, 3.1-bath home seamlessly blends timeless design with modern comfort. Extensively renovated with uncompromising quality, it features premium Hardie siding, expansive two-level Trex decking, radiant-heated floors in the primary bath, vaulted ceilings, custom millwork, professionally curated finishes, and beautifully landscaped grounds. Every improvement has been thoughtfully executed, creating a truly turnkey luxury residence. Designed for both entertaining and everyday living, the home is filled with natural light and offers exceptional flexibility. The walkout lower level features soaring 12-foot ceilings, direct access to the outdoor living areas, a private office or flex room, and a separate en-suite guest suite ideal for a fifth bedroom suite. Additional highlights include a custom garage with built-in cabinetry, epoxy flooring, and cathedral ceilings with ample height for a vehicle lift. Surrounded by the privacy, security, and natural beauty that define Smoke Rise, this one-of-a-kind residence offers a rare opportunity to own a meticulously updated home where luxury, functionality, and lifestyle come together effortlessly.
Property Features
Property Type: Residential - Single Family
Basement: Yes
Basement: Finished, Walkout
Cooling: 2 Units, Central Air
Fuel Type: Oil Tank Above Ground - Inside
Garage: 2
Heating: 1 Unit, Baseboard - Hotwater, Multi-Zone
Home Style: Custom Home, Contemporary
Lot Size: 1.90 Acres
Roof Type: Asphalt Shingle
Taxes: $16,417
Year Built: 1987
Amenities
Carbon Monoxide Detector
Cathedral Ceiling
Fire Extinguisher
High Ceilings
Security System
Shades
Skylight
Smoke Detector
Walk-In Closet
Deck
Thermal Windows/Doors
Feature Descriptions
Appliances: Cooktop - Electric, Dishwasher, Dryer, Refrigerator, Wall Oven(s) - Electric, Washer
Bath: Soaking Tub, Stall Shower
Days on Site: 31
Driveway: 2 Car Width, Blacktop, Circular
Exterior: CompSide, ConcBrd
Fireplace: Bedroom 1, Family Room
Flooring: Tile, Wood
Lot: Wooded Lot
Lot Dimensions: 1.90 acre(s)
Parking Notes: Built-In Garage, Garage Door Opener
Sewer: Septic 4 Bedroom Town Verified
Utilities: Electric
Water: Well
Local Schools
High School: Kinnelon
Middle School: Pearlmillr
Listed By / Shown By
Listed By
Agency Name: BLUE FLAGS REALTY LLC
Agency Contact: 973-358-5132
Shown By
Agent Name: Manuel Ishkhanian
Agent Phone: (484) 832-2122
Agency Title: RealtyMark

Estimate Your Payment
Estimated Payment
$ 4,637.97 per month $2,891.01 Principal & Interest $1,368.08 Property Tax $378.88 Homeowner's InsuranceChange Payment Information
Privacy Policy / DMCA Notice / ADA Accessibility


This site is hosted, designed and copyright
© 1994 - 2026 by
Delta Media Group, Inc. -- Patent Pending --
11 Hemlock Ln | MLS# 4034547
This single family home located at 11 Hemlock Ln, Kinnelon, NJ 07405 is currently listed for sale with an asking price of $1,299,000. This property was built in 1987 and has 4 bedrooms and 3 full and 1 partial baths. Search Kinnelon real estate on mainlinemanny.realtymark.net today.