
BEDS6
BATHS5 full 1 partial
MLS#4041160
STATUS
PROPERTY TYPEResidential - Single Family
Property Description
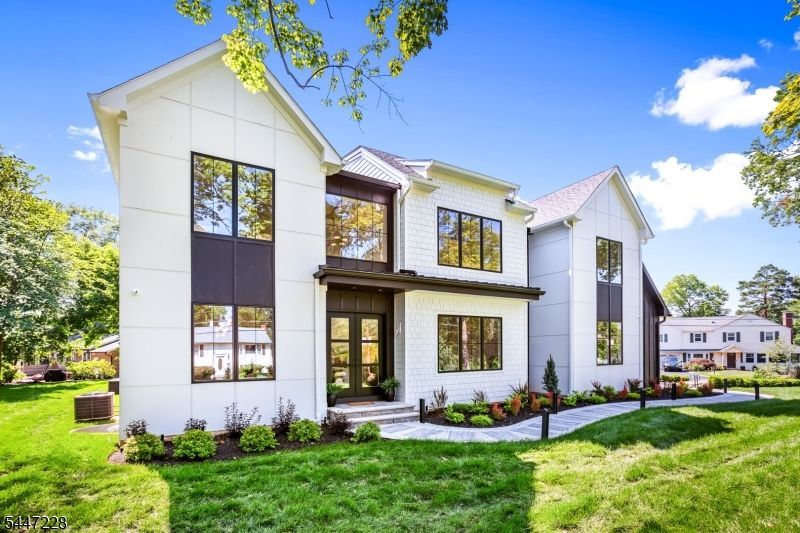
Welcome to 11 Florham Avenue - a bold, design-forward new construction by luxury builder Fernway Homes, offering three finished levels with six bedrooms and 5.5 baths. A soaring two-story foyer introduces light-filled living and dining rooms, a private office, a showstopping designer powder room and a dramatic two-story family room with fireplace, custom millwork and walls of windows. The heart of the home is a custom kitchen with warm wood cabinetry, Cambria quartz, high-end Viking appliances and a spectacular 9' x 5' waterfall island, complemented by a large pantry and butler?s pantry with wet bar. Upstairs, the serene primary suite features an illuminated dressing room with center island and a spa-like bath with radiant-heated floors, soaking tub and luxury Kohler shower system. The finished lower level, enhanced by 9-foot ceilings, offers a recreation room, media room, gym, bedroom and full bath. Outside, enjoy a covered rear porch with a dedicated gas line, professionally landscaped grounds, custom Kichler landscape lighting and Wi-Fi-enabled Rain Bird sprinklers. Pella Lifestyle casement windows, smart-home technology, indoor/outdoor speakers, EV charger, generator-ready systems and a two-car garage complete the home. A walking path at the end of Pinchbrook Drive connects to shopping, including Trader Joe?s, Starbucks and more. All in desirable Florham Park, convenient to recreation, downtowns, highways and Morris & Essex Line service to NYC.
Property Features
Property Type: Residential - Single Family
Basement: Yes
Basement: Finished, French Drain, Full
Cooling: 3 Units, Central Air
Fuel Type: Gas-Natural
Garage: 2
Heating: 3 Units, Forced Hot Air
Home Style: Custom Home
Lot Size: 0.48 Acres
Roof Type: Composition Shingle
Taxes: $9,711
Amenities
BarDry
BarWet
CODetect
CeilHigh
SmokeDet
SoakTub
StallTub
WlkInCls
Curbs
Patio
Thermal Windows/Doors
Underground Lawn Sprinkler
Feature Descriptions
Appliances: Dishwasher, Disposal, Dryer, Generator-Hookup, Microwave Oven, Range/Oven-Gas, Refrigerator, Sump Pump, Washer, Wine Refrigerator
Bath: Stall Shower And Tub
Driveway: 2 Car Width, Blacktop
Exterior: Composition Siding
Fireplace: Family Room, Gas Fireplace
Flooring: Tile, Vinyl-Linoleum, Wood
Lot: Corner, Level Lot
Lot Dimensions: 0.48 acre(s)
Parking Notes: Attached, DoorOpnr, InEntrnc, Oversize
Sewer: Public Sewer
Utilities: Electric, Gas-Natural
Water: Public Water
Room Sizes
Primary: 16x17
Bedroom 2: 14x16
Bedroom 3: 14x14
Bedroom 4: 12x14
Dining Room: 14x12
Family Room: 13x17
Kitchen: 23x17
Living Room: 12x14
Bedroom: 21x12
Bedroom: 12x13
Media Room: 16x17
Exercise Room: 14x17
Local Schools
High School: Hanover PK
Middle School: Ridgedale
Elementary School: Briarwood
Listed By / Shown By
Listed By
Agency Name: COLDWELL BANKER REALTY
Agency Contact: 908-705-0571
Shown By
Agent Name: Manuel Ishkhanian
Agent Phone: (484) 832-2122
Agency Title: RealtyMark

Estimate Your Payment
Estimated Payment
$ 7,354.06 per month $5,786.47 Principal & Interest $809.25 Property Tax $758.33 Homeowner's InsuranceChange Payment Information
Privacy Policy / DMCA Notice / ADA Accessibility


This site is hosted, designed and copyright
© 1994 - 2026 by
Delta Media Group, Inc. -- Patent Pending --
11 Florham Ave | MLS# 4041160
This single family home located at 11 Florham Ave, Florham Park, NJ 07932 is currently listed for sale with an asking price of $2,600,000. This property has 6 bedrooms and 5 full and 1 partial baths. Search Florham Park real estate on mainlinemanny.realtymark.net today.