
BEDS3
BATHS2 full 1 partial
SQUARE FEET2,622
MLS#PAMC2187436
STATUSACTIVE
PROPERTY TYPEResidential - Townhouse
SUBDIVISIONRIVER TRAIL AT VALLEY FORGE
SCHOOLUPPER MERION AREA
Property Description
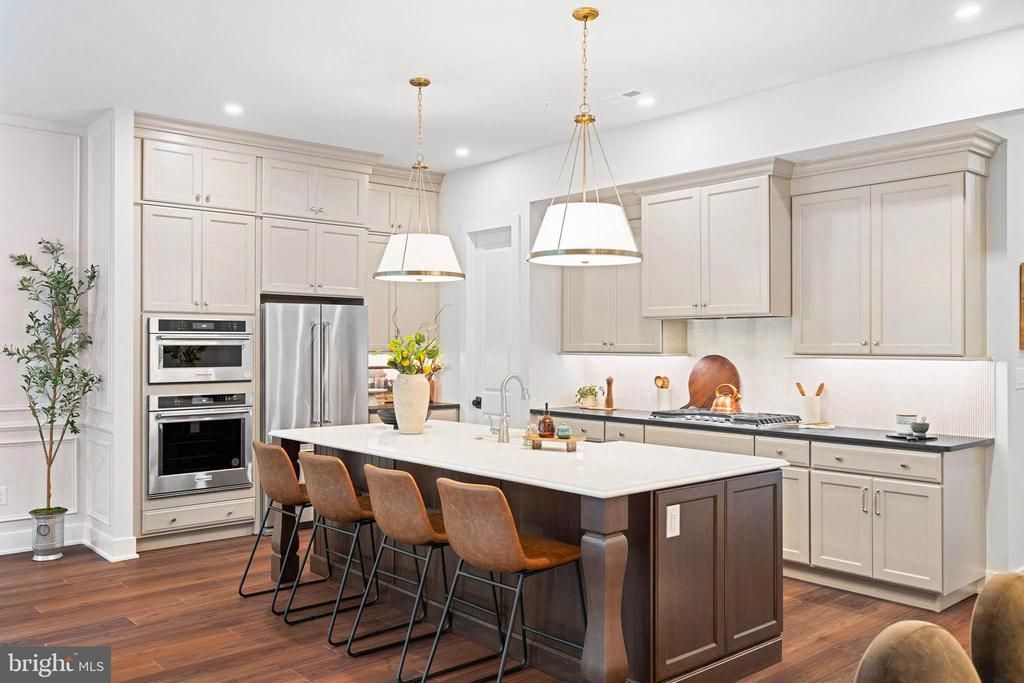
Experience luxury, low-maintenance living in this stunning Harper Grand carriage home at River Trail at Valley Forge with direct access to the Schuylkill River Trail leading to Valley Forge National Historical Park and just minutes from King of Prussia Town Center shopping and dining. This move-in ready home features a finished walkout basement, chef’s kitchen with built-in appliances, modern finishes, and an open-concept layout filled with natural light. The main level impresses with 10’ ceilings, 8’ doors, oversized great room windows, and a dining area that opens to an elevated composite deck for easy indoor-outdoor living. Upstairs, the private primary suite offers two walk-in closets, and a spa-inspired bath with dual quartz vanities and walk-in shower. Two additional bedrooms, a full bath, and laundry room complete the upper level. Enjoy outdoor adventure and convenience in one of King of Prussia’s most exciting new communities. Summer 2026 move-in. Photos are representative of the Harper Grand Model Home, now open for touring!
Property Features
Property Type: Residential - Townhouse
Cooling: Central A/C
Fuel Type: Electric
Garage: 2
Heating: 90% Forced Air
Home Style: Traditional
Lot Size: 0.02 Acres
Roof Type: Architectural Shingle
Stories: 2.0
Taxes: $0
Year Built: 2026
Feature Descriptions
Accessibility: 2+ Access Exits
Additional Structures: Above Grade
Appliances: Built-In Microwave, Cooktop, Dishwasher, Disposal, Oven - Wall, Stainless Steel Appliances, Washer/Dryer Hookups Only, Water Heater - Tankless
Days on Site: 4
Exterior: Brick, Cement Siding, Rough-In Plumbing, Stick Built
Flooring: Carpet, Ceramic Tile, Luxury Vinyl Plank
HOA Fee: $299.00/Monthly
Interior: Bathroom - Walk-In Shower, Dining Area, Floor Plan - Open, Kitchen - Island, Pantry, Primary Bath(s), Recessed Lighting, Sprinkler System, Walk-in Closet(s)
Lot Dimensions: 0.02 Acre(S)
Municipality: UPPER MERION TWP
Parking Notes: 4 Total Parking Spaces
Sewer: Public Sewer
SQFT Above Finished: 2622
SQFT Total Finished: 2622
Structure Type: Interior Row/Townhouse
Total Garage/Parking Spaces: 4
Water: Public
Local Schools
High School: UPPER MERION
Middle School: UPPER MERION
Elementary School: CALEY
School District: UPPER MERION AREA
Listed By / Shown By
Listed By
Agency Name: Fusion PHL Realty, LLC
Agency Phone: 2159779777
Shown By
Agent Name: Manuel Ishkhanian
Agent Phone: (484) 832-2122
Agency Title: RealtyMark

Estimate Your Payment
Estimated Payment
$ 1,976.72 per month $1,747.68 Principal & Interest $0.00 Property Tax (data not provided by mls) $229.04 Homeowner's InsuranceChange Payment Information
Privacy Policy / DMCA Notice / ADA Accessibility


This site is hosted, designed and copyright
© 1994 - 2026 by
Delta Media Group, Inc. -- Patent Pending --
109 River Trail Circle, Unit 5 | MLS# PAMC2187436
This townhouse located at 109 River Trail Circle, Unit 5, King of Prussia, PA 19406 is currently listed for sale with an asking price of $785,273. This property was built in 2026 and has 3 bedrooms and 2 full and 1 partial baths with 2622 sq. ft. River Trail Circle, Unit 5 is located in the RIVER TRAIL AT VALLEY FORGE subdivision within the UPPER MERION AREA school district. Search RIVER TRAIL AT VALLEY FORGE real estate on mainlinemanny.realtymark.net today.