
BEDS3
BATHS2 full
SQUARE FEET1,300
MLS#NJCD2121282
STATUSACTIVE
PROPERTY TYPEResidential - Single Family
SCHOOLHADDON HEIGHTS SCHOOLS
Property Description
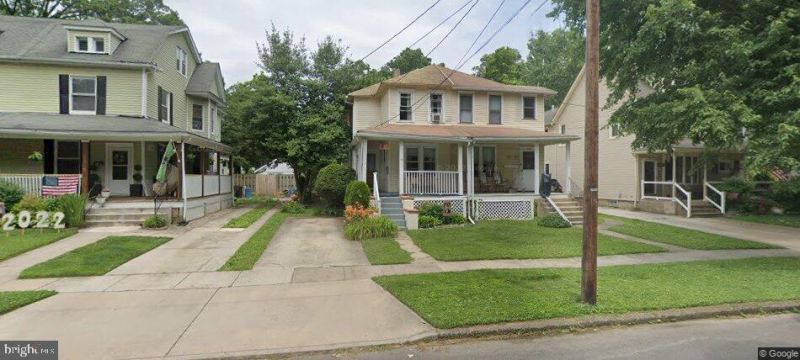
Investor Alert!! Location, location, location.. this 3 bed, 2 full bath, twin is looking for its new owners to make it shine again.. First floor with a large eat in kitchen, Dining area, full bath and office. Upstairs three bedrooms and another full bath. Basement is great for storage and additional rooms for your liking. Front porch and huge backyard to enjoy all the seasons. This is an as -is sale, buyer will be responsible for obtaining the certificate of occupancy and the seller will not be making any repairs. This needs a full rehab.
Property Features
Property Type: Residential - Single Family
Basement: Full, Unfinished
Basement: Yes
Cooling: None
Fuel Type: Natural Gas
Heating: Forced Air
Home Style: Colonial
Lot Size: 0.11 Acres
Roof Type: Shingle
Stories: 2.0
Taxes: $4,428
Year Built: 1906
Feature Descriptions
Additional Structures: Above Grade
Appliances: Built-In Range, Dishwasher, Refrigerator
Days on Site: 17
Exterior: Sidewalks, Street Lights
Exterior: Wood Siding
Flooring: Wood, Vinyl
Interior: Ceiling Fan(s), Kitchen - Eat-In
Lot: Level
Lot Dimensions: 0.11 Acre(S)
Municipality: HADDON HEIGHTS BORO
Number of Rooms: 7
Rooms: Living Room, Dining Room, Primary Bedroom, Bedroom 2,Kitchen, Bedroom 1,Other, Office, Bathroom 1,Bathroom 2,Attic
Sewer: Public Sewer
SQFT Above Finished: 1300
SQFT Total Finished: 1300
Structure Type: Twin/Semi-Detached
Water: Public
Room Sizes
Other: 10 x 9 Level - Lower 3
Primary Bedroom: 13 x 10 Level - Upper 1
Kitchen: 21 x 10 Level - Main
Dining Room: 15 x 10 Level - Main
Living Room: 13 x 11 Level - Main
Other: 10 x 8 Level - Lower 3
Bedroom 1: 12 x 12 Level - Upper 1
Bedroom 2: 12 x 9 Level - Upper 1
Local Schools
School District: HADDON HEIGHTS SCHOOLS
Listed By / Shown By
Listed By
Agency Name: Keller Williams Realty
Agency Phone: 8563211212
Shown By
Agent Name: Manuel Ishkhanian
Agent Phone: (484) 832-2122
Agency Title: RealtyMark

Estimate Your Payment
Estimated Payment
$ 1,123.92 per month $667.45 Principal & Interest $369.00 Property Tax $87.47 Homeowner's InsuranceChange Payment Information
Privacy Policy / DMCA Notice / ADA Accessibility


This site is hosted, designed and copyright
© 1994 - 2026 by
Delta Media Group, Inc. -- Patent Pending --
109 8th Avenue | MLS# NJCD2121282
This single family home located at 109 8th Avenue, Haddon Heights, NJ 08035 is currently listed for sale with an asking price of $299,900. This property was built in 1906 and has 3 bedrooms and 2 full baths with 1300 sq. ft. 8th Avenue is located within the HADDON HEIGHTS SCHOOLS school district. Search Haddon Heights real estate on mainlinemanny.realtymark.net today.