
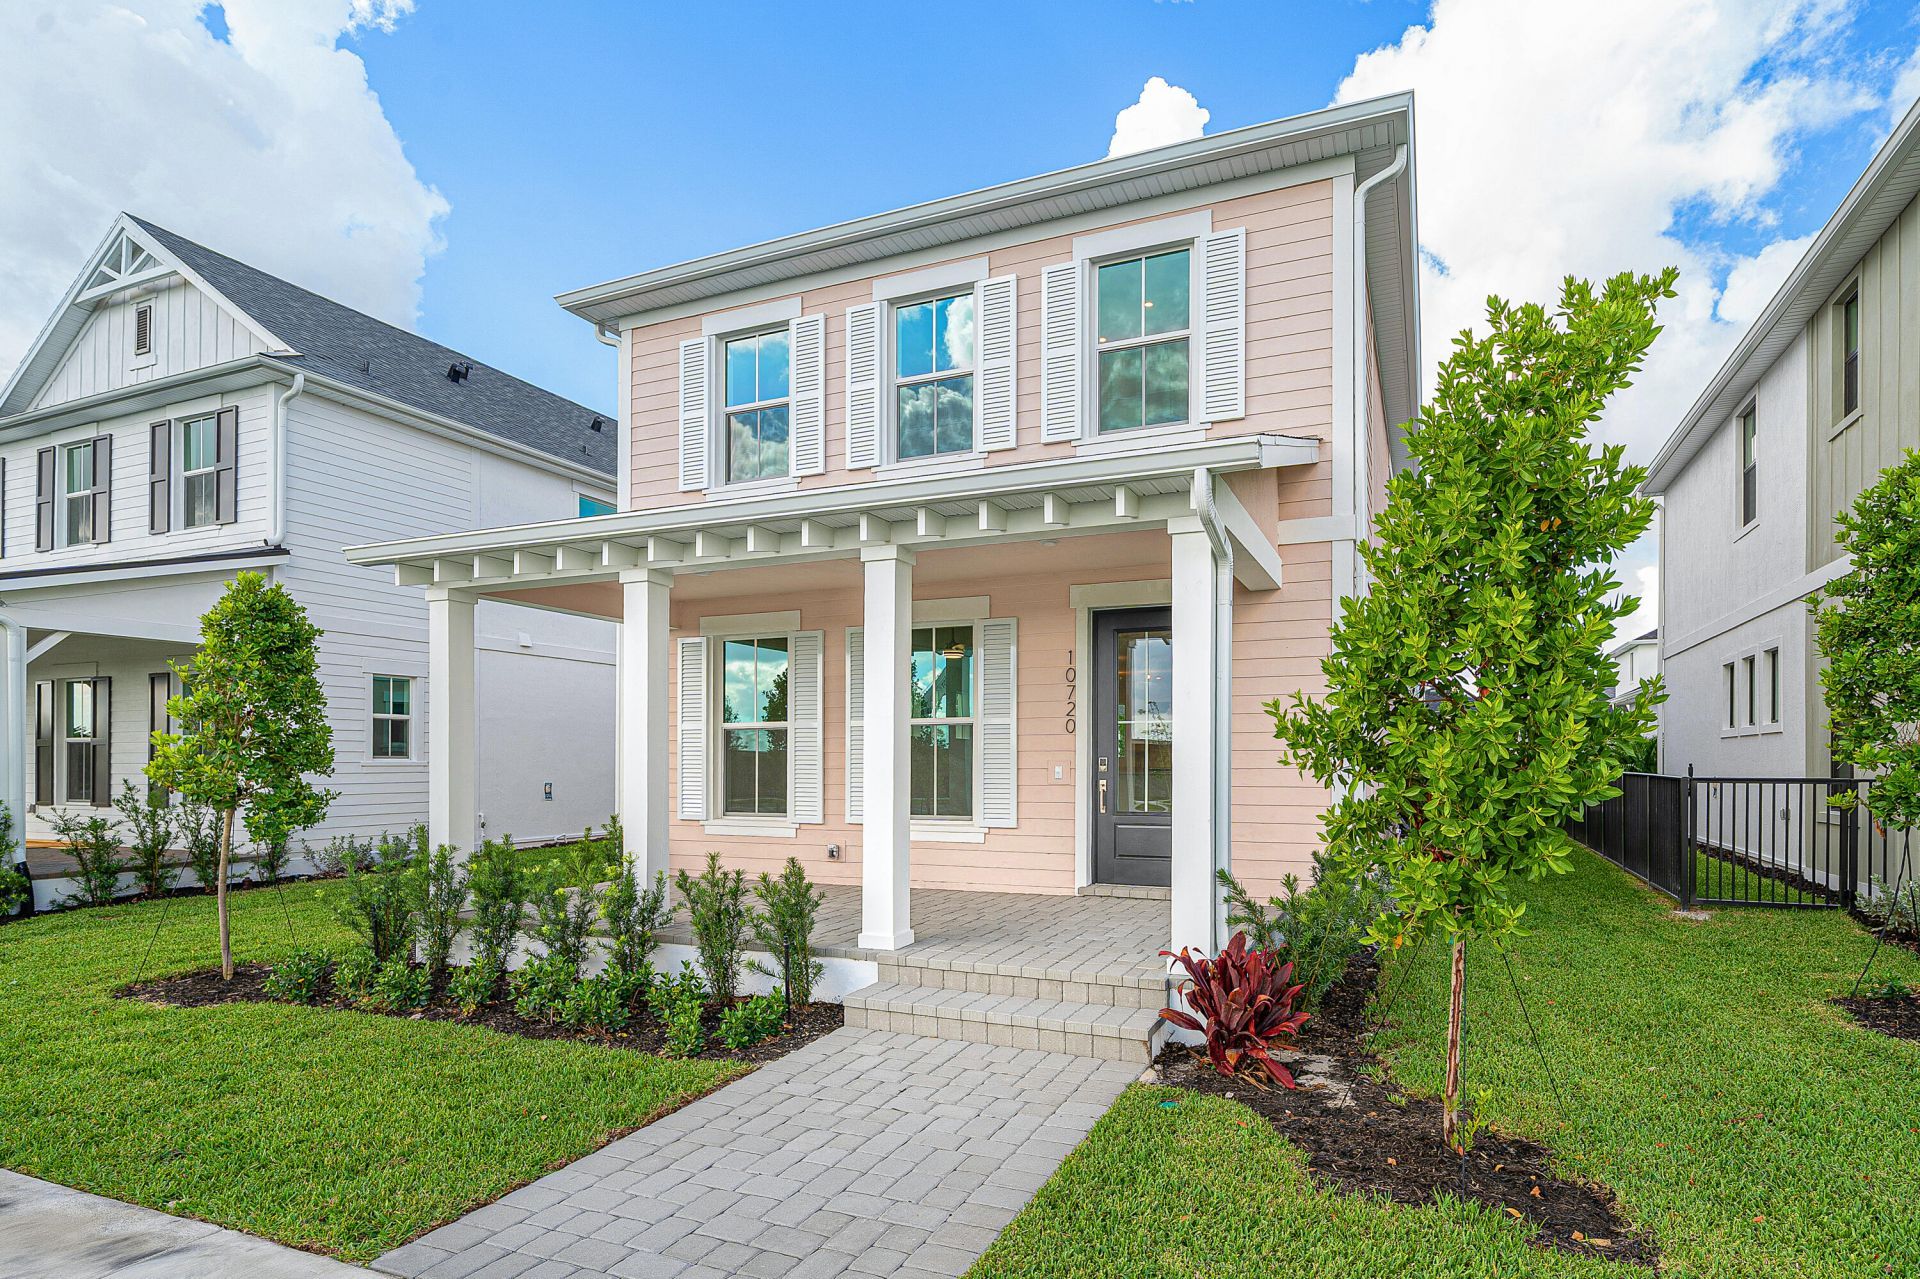
BEDS3
BATHS2 full 1 partial
SQUARE FEET2,132
MLS#B26051673
STATUSActive
PROPERTY TYPERental - Single Family
SUBDIVISIONNEWFIELD CROSSROADS PHASE 1A-3
Property Description
Property Features
Property Type: Rental - Single Family
Cooling: Central Air
Garage: 2 car attached
Heating: Central
Roof Type: Shingle
Stories: 2.0
Year Built: 2026
Amenities
Kitchen Island
Pantry
Walk-In Closet(s)
Courtyard
Feature Descriptions
Appliances: Gas Cooktop, Cooktop, Dryer, Dishwasher, Ice Maker, Microwave, Oven, Refrigerator, Washer
Association Amenities: Park, Clubhouse, Fitness Center, Parking, Pool, Trail(s), Soccer Field, Street Lights
Days on Site: 4
Exterior: Block, Concrete, Stucco, CBS
Flooring: Carpet, Tile, Wood
Laundry: Inside, Laundry Room, Upper Level, Washer Hookup
Parcel#: 000076000
Parking: Attached Garage, Attached, Driveway, Garage Door Opener, Garage
Parking Notes: Attached Garage, Attached, Driveway, Garage Door Open
Pet Fee: 500
Pets Allowed: Yes, Cats OK, Dogs OK, Size Limit, No Restrictions
Rental Term: Annual (1 Year or More)
Restrictions: Parking - No Boat, Parking - No RV
Security: Fire Alarm, Smoke Detector(s)
Sewer: Public Sewer
Special View Info: Clubhouse
SQFT Living: 2132
Tenant Pays: Cable TV, Electricity, Gas, Sewer, Water
Total Rooms: 7
Utilities: Cable Available, Electricity Available, Natural Gas Available, Sewer Available, Water Available
Utilities: Cable Available, Electricity Available, Natural Gas Available, Sewer Available, Water Available
Room Sizes
Kitchen: 10.8 X 18.6
Living Room: 17 X 19.89
Dining Room: 11 X 19.89
Primary Bedroom: 14 X 13
Bedroom 2: 10.6 X 10.19
Bedroom 3: 10 X 12.6
Loft: 15.6 X 13
Local Schools
High School: South Fork
Middle School: Hidden Oaks
Elementary School: Citrus Grove (Martin)
Listed By / Shown By
Listed By
Agency Name: Compass Florida LLC
Agency Phone: 561-285-4794
Shown By
Agent Name: Manuel Ishkhanian
Agent Phone: (484) 832-2122
Agency Title: RealtyMark

Privacy Policy / DMCA Notice / ADA Accessibility


This site is hosted, designed and copyright
© 1994 - 2026 by
Delta Media Group, Inc. -- Patent Pending --
10720 SW Pioneer Parkway | MLS# B26051673
This property located at 10720 SW Pioneer Parkway, Palm City, FL 34990 is currently listed for rent with an asking price of $4,300 / Annual (1 Year or More). Search Palm City real estate on mainlinemanny.realtymark.net today.