
BEDS4
BATHS1 full 1 partial
MLS#4039775
STATUS
PROPERTY TYPEResidential - Single Family
Property Description
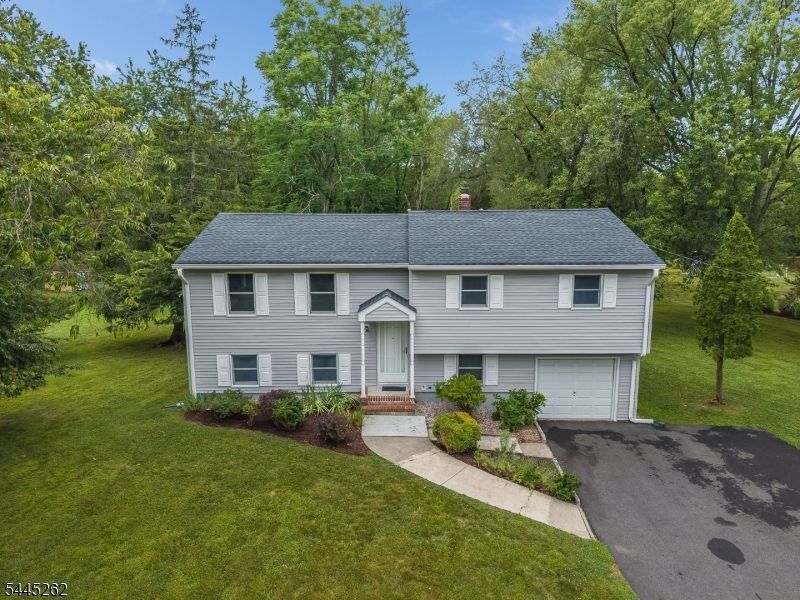
Welcome to 1065 Papen Rd in Bridgewater, a well kept bi-level home offering space, flexibility, and a wonderful opportunity to make it your own. Built in 1963 and lovingly owned by the same owners for the last 46 years, this 4 bedroom, 1.5 bath home features hardwood floors throughout, generous room sizes, and a practical layout designed for comfortable everyday living. The main level includes a bright living room, formal dining area, kitchen, full bath, and three bedrooms, including the primary bedroom. The ground level adds valuable living space with a large family room, fourth bedroom, half bath, utility area, and direct access to the oversized one car attached garage. Outside, enjoy an expansive driveway, rear patio, and a spacious 1.1 acre yard surrounded by mature trees and greenery. With solid bones, a functional floor plan, and room for personal updates, this Bridgewater home is ready for its next chapter.
Property Features
Property Type: Residential - Single Family
Cooling: 1 Unit, Central Air
Fuel Type: Gas-Natural
Garage: 1
Heating: 1 Unit, Forced Hot Air
Home Style: Bi-Level
Lot Size: 1.12 Acres
Roof Type: Asphalt Shingle
Taxes: $9,524
Year Built: 1963
Amenities
Carbon Monoxide Detector
Fire Extinguisher
Smoke Detector
Curbs
Patio
Sidewalk
Storage Shed
Storm Door(s)
Thermal Windows/Doors
Feature Descriptions
Appliances: Carbon Monoxide Detector, Dishwasher, Dryer, Range/Oven-Gas, Refrigerator, Washer
Days on Site: 7
Driveway: Blacktop
Exterior: Vinyl Siding
Flooring: Parquet-Some, Tile, Wood
Handicap: No
Lot: Level Lot
Lot Dimensions: 1.12 acre(s)
Outbuilding(s): Yes
Parking Notes: Garage Door Opener, Oversize Garage
Sewer: Public Sewer
Utilities: Electric, Gas-Natural
Water: Public Water
Room Sizes
Primary: 14x12
Bedroom 2: 10x10
Bedroom 3: 9x13
Bedroom 4: 15x11
Dining Room: 11x12
Family Room: 24x15
Kitchen: 11x12
Living Room: 18x12
Local Schools
High School: BRIDG-RAR
Middle School: HILLSIDE
Elementary School: HAMILTON
Listed By / Shown By
Listed By
Agency Name: RE/MAX COMPETITIVE EDGE
Agency Contact: 732-548-5555
Shown By
Agent Name: Manuel Ishkhanian
Agent Phone: (484) 832-2122
Agency Title: RealtyMark

Estimate Your Payment
Estimated Payment
$ 2,442.45 per month $1,457.75 Principal & Interest $793.67 Property Tax $191.04 Homeowner's InsuranceChange Payment Information
Privacy Policy / DMCA Notice / ADA Accessibility


This site is hosted, designed and copyright
© 1994 - 2026 by
Delta Media Group, Inc. -- Patent Pending --
1065 Papen Rd | MLS# 4039775
This single family home located at 1065 Papen Rd, Bridgewater, NJ 08807 is currently listed for sale with an asking price of $655,000. This property was built in 1963 and has 4 bedrooms and 1 full and 1 partial baths. Search Bridgewater real estate on mainlinemanny.realtymark.net today.