
BEDS4
BATHS3 full 1 partial
SQUARE FEET2,916
MLS#NJGL2074888
STATUSACTIVE UNDER CONTRACT
PROPERTY TYPEResidential - Single Family
SUBDIVISIONMEADOW WOODS
SCHOOLKINGSWAY REGIONAL HIGH
Property Description
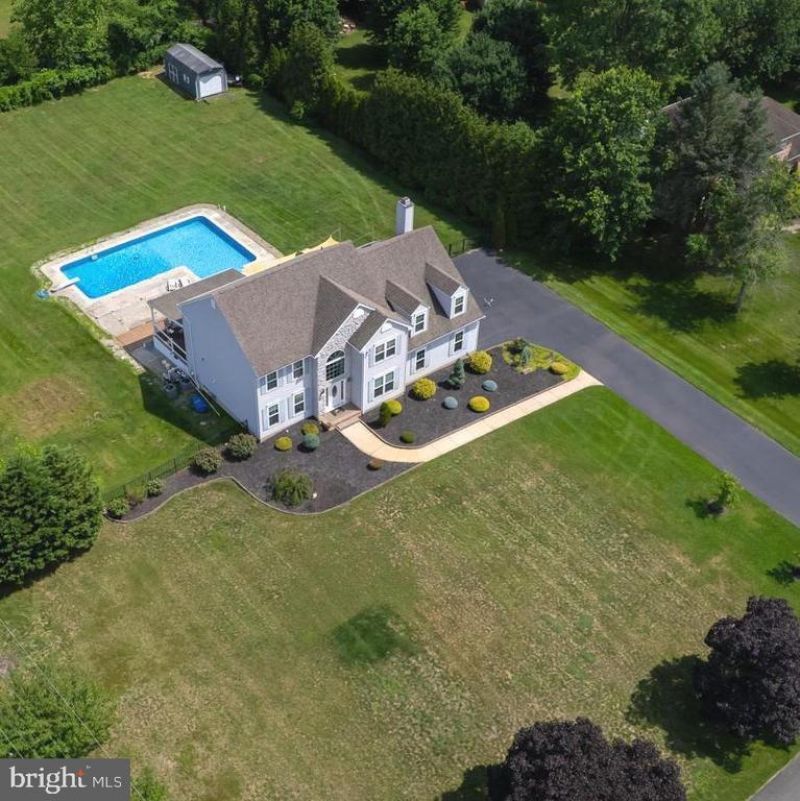
This exceptional home impresses from the moment you arrive, offering beautiful finishes and generous living spaces both inside and out. Rich hardwood floors and ceramic tile flow throughout the home, while the expansive, updated kitchen opens seamlessly to the inviting family room—perfect for everyday living and entertaining. The fully finished basement adds incredible versatility with a full bathroom, making it ideal for a recreation room, home gym, guest suite, or media space. Upstairs, you'll find four spacious bedrooms and two full bathrooms. The luxurious primary suite features a private ensuite bath complete with a relaxing soaking tub. Three additional bedrooms are generously sized and share a well-appointed hall bath. Situated on a spacious corner lot, the backyard is an entertainer's dream with a sparkling inground pool and an oversized party deck, creating the perfect setting for summer gatherings, family fun, and outdoor relaxation. This is a home that truly offers comfort, style, and exceptional spaces for making lasting memories. Professional photos loaded
Property Features
Property Type: Residential - Single Family
Basement: Full, Fully Finished, Heated, Outside Entrance
Basement: Yes
Cooling: Central A/C
Fireplaces: 1
Fuel Type: Natural Gas
Garage: 2
Heating: Central, Forced Air
Home Style: Contemporary
Lot Size: 1.29 Acres
Stories: 2.0
Taxes: $12,758
Year Built: 1995
Feature Descriptions
Additional Structures: Above Grade, Below Grade
Days on Site: 19
Exterior: Frame
Lot Dimensions: 1.29 Acre(S)
Municipality: WOOLWICH TWP
Parking Notes: 2 Total Parking Spaces
Sewer: Private Sewer
SQFT Above Finished: 2916
SQFT Total Finished: 2916
Structure Type: Detached
Total Garage/Parking Spaces: 2
Water: Private
Local Schools
School District: KINGSWAY REGIONAL HIGH
Listed By / Shown By
Listed By
Agency Name: Home and Heart Realty
Agency Phone: 8564181324
Shown By
Agent Name: Manuel Ishkhanian
Agent Phone: (484) 832-2122
Agency Title: RealtyMark

Estimate Your Payment
Estimated Payment
$ 2,674.20 per month $1,424.36 Principal & Interest $1,063.17 Property Tax $186.67 Homeowner's InsuranceChange Payment Information
Privacy Policy / DMCA Notice / ADA Accessibility


This site is hosted, designed and copyright
© 1994 - 2026 by
Delta Media Group, Inc. -- Patent Pending --
106 Kirschling Drive | MLS# NJGL2074888
This single family home located at 106 Kirschling Drive, Swedesboro, NJ 08085 is currently listed for sale with an asking price of $640,000. This property was built in 1995 and has 4 bedrooms and 3 full and 1 partial baths with 2916 sq. ft. Kirschling Drive is located in the MEADOW WOODS subdivision within the KINGSWAY REGIONAL HIGH school district. Search MEADOW WOODS real estate on mainlinemanny.realtymark.net today.