
BEDS2
BATHS2 full
SQUARE FEET1,000
MLS#B26049609
STATUSActive
PROPERTY TYPEResidential - Condominium
SUBDIVISIONHILLSBORO LE BARON CONDO APTS
Property Description
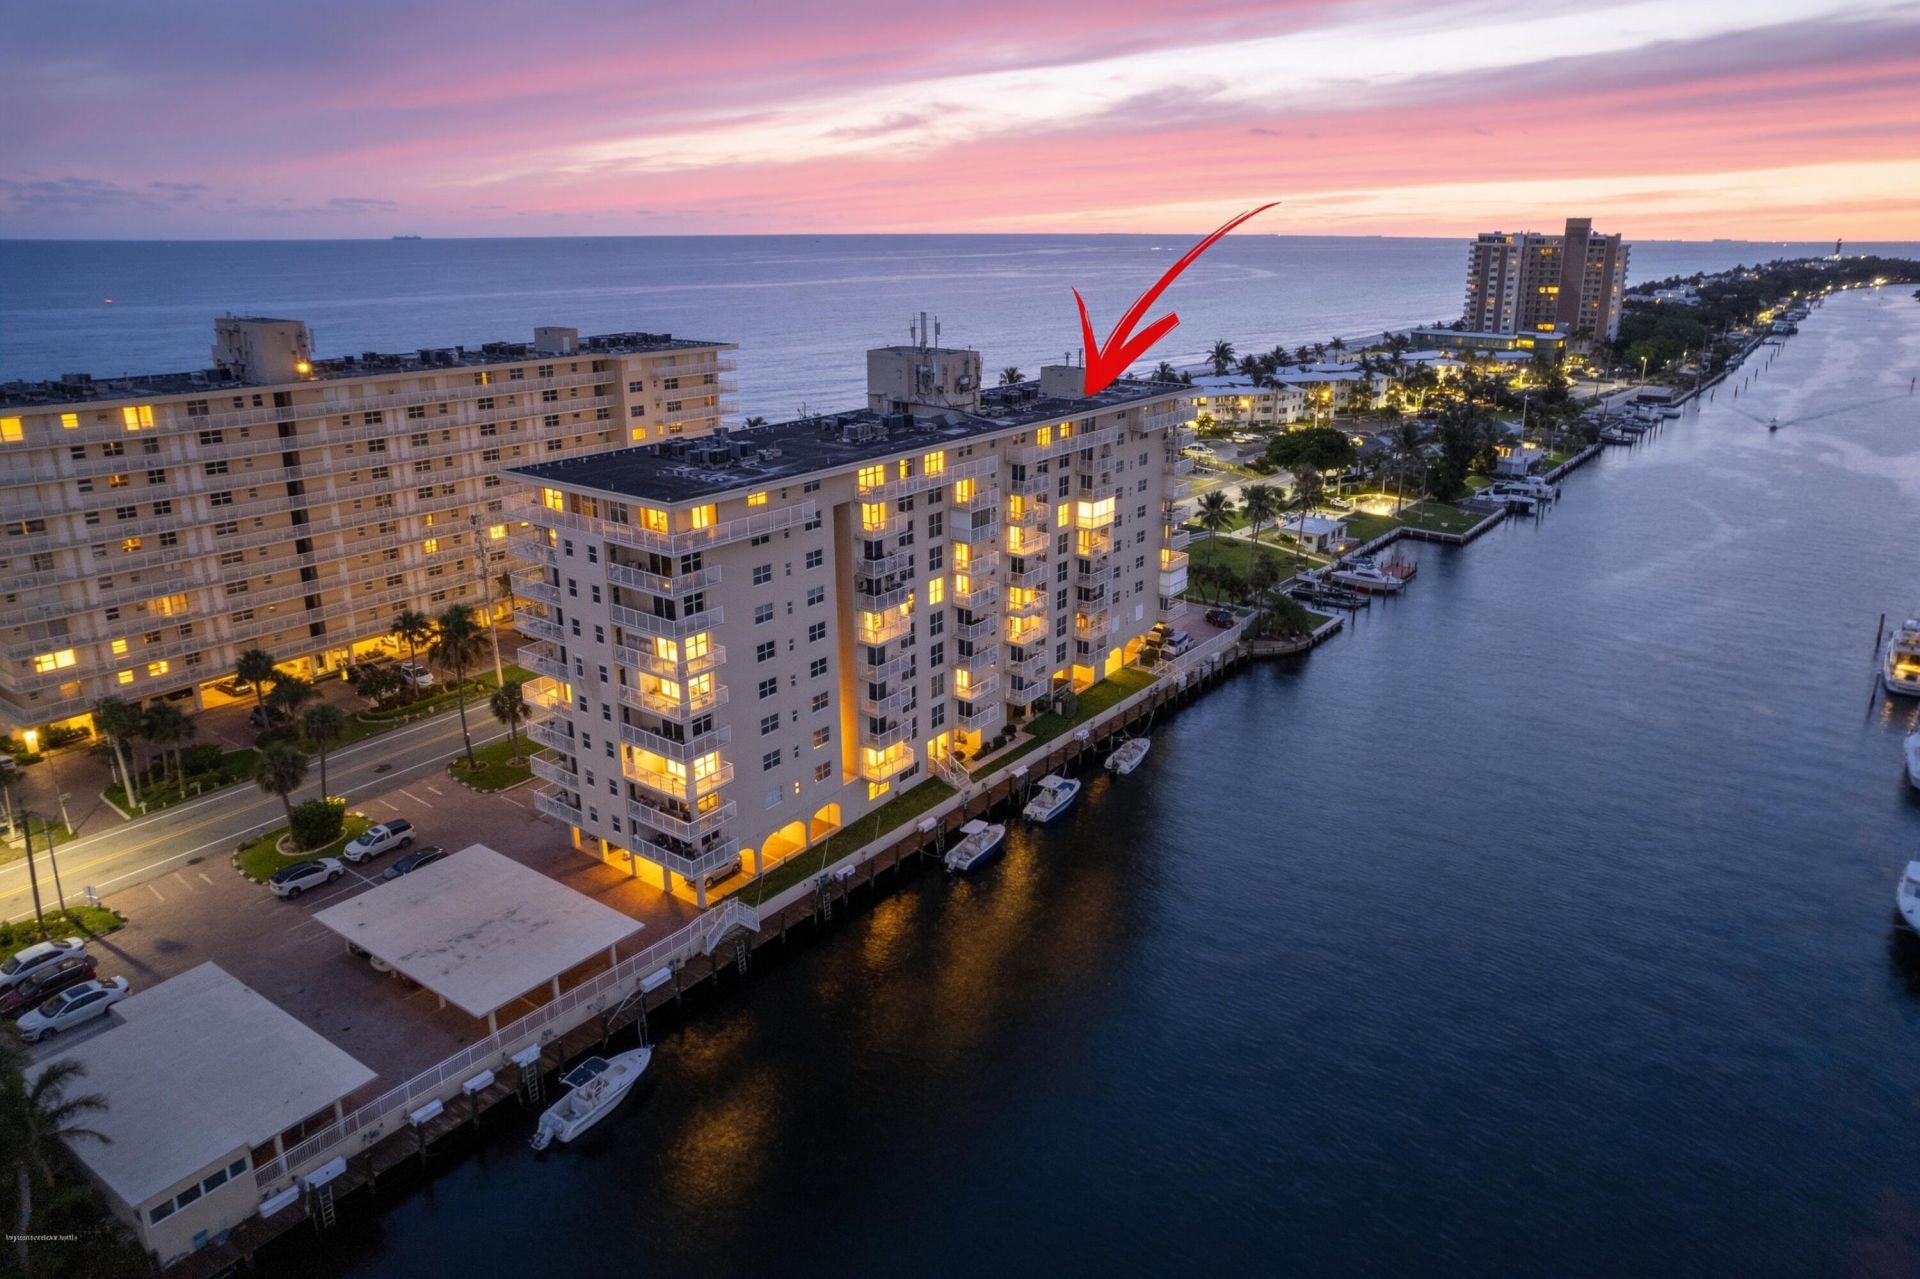
ABSOLUTELY GORGEOUS WATER FRONT CONDO | PRESTIGIOUS RESIDENCE OF HILLSBORO LE BARON | BREATHTAKING INTRACOASTAL & BEACH VIEWS | DIRECT BEACH ACCESS | Spacious Floor Plan | Abundance of Natural Light | Crown Molding | LED Lighting | Plantation Shutters | Eat-In Kitchen | Granite Counters | Custom Wood Cabinets | S/S Appliances | Breakfast Bar | Large Primary Suite | Huge Walk-In Closet | Ensuite | Covered Balcony | Hurricane Impact Windows & Doors | Covered Garage Parking | Laundry in Unit | Resort-Like Amenities, Beach Access, Heated Pool, Fitness Center Billiards, Shuffle Board & Picnic Area | Boat Docks Available by Request| Minute Fine Dining, Shops & Parks | WH 2018 | AC 2019 | Present All Offers!
Property Features
Property Type: Residential - Condominium
Cooling: Central Air, Electric
Garage: 1
Heating: Central, Electric
Roof Type: Concrete
Stories: 1.0
Taxes: $7,302
Year Built: 1969
Amenities
Entrance Foyer
Walk-In Closet(s)
Bedroom Layout - Split
Feature Descriptions
Accessibility: Accessible Bedroom, Common Area
Appliances: Dryer, Dishwasher, Electric Range, Ice Maker, Microwave, Refrigerator, Trash Compactor, Washer, Range
Association Amenities: Beach Access, Billiard Room, Clubhouse, Fitness Center, Game Room, Park, Pool, Shuffleboard Court, Hobby Room, Recreation Facilities
Association Fee Includes: Cable TV, Insurance, Maintenance Grounds, Sewer, Trash, Common Areas, Common Real Estate Tax, Elevator, Lega
Days on Site: 9
Exterior: CBS
Flooring: Tile
HOA Fee: $1238/ Monthly
Laundry: Laundry Closet, Inside, In Unit
Parcel#: 484317ab1120
Parking: Assigned, Covered, Guest, Garage, Detached Garage
Parking Notes: Assigned, Covered, Guest, Garage, Detached Garage
Pets Allowed: No
Restrictions: Buyer Approval Required, See Remarks, Lease Restrictions
Sewer: Public Sewer
Special View Info: Water, Intracoastal, Ocean
SQFT Living: 1000
Structure Type: Multi Family
Total Rooms: 5
Utilities: Sewer Available, Water Available
Utilities: Sewer Available, Water Available
Water: Public
Waterfront Features: Ocean Access, Seawall, Intracoastal, Ocean Front
Room Sizes
Dining Room: 10 X 12 Level Main
Kitchen: 11 X 11 Level Main
Living Room: 14 X 16 Level Main
Primary Bedroom: 12 X 12 Level Main
Bedroom 2: 12 X 14 Level Main
Local Schools
High School: Deerfield Beach
Middle School: Crystal Lake
Elementary School: Cresthaven
Listed By / Shown By
Listed By
Agency Name: Mastropieri Group LLC
Agency Phone: 561-544-7000
Shown By
Agent Name: Manuel Ishkhanian
Agent Phone: (484) 832-2122
Agency Title: RealtyMark

Estimate Your Payment
Estimated Payment
$ 1,864.60 per month $1,110.56 Principal & Interest $608.50 Property Tax $145.54 Homeowner's InsuranceChange Payment Information
Privacy Policy / DMCA Notice / ADA Accessibility


This site is hosted, designed and copyright
© 1994 - 2026 by
Delta Media Group, Inc. -- Patent Pending --
1050 Hillsboro Mile, Unit 403w | MLS# B26049609
This condo located at 1050 Hillsboro Mile, Unit 403w, Hillsboro Beach, FL 33062 is currently listed for sale with an asking price of $499,000. This property was built in 1969 and has 2 bedrooms and 2 full baths with 1000 sq. ft. Hillsboro Mile, Unit 403w is located in the HILLSBORO LE BARON CONDO APTS subdivision. Search HILLSBORO LE BARON CONDO APTS real estate on mainlinemanny.realtymark.net today.