
BEDS4
BATHS2 full
SQUARE FEET1,826
MLS#NJCD2121202
STATUSACTIVE UNDER CONTRACT
PROPERTY TYPEResidential - Single Family
SUBDIVISIONEMERALD HILLS
SCHOOLHADDON TOWNSHIP PUBLIC SCHOOLS
Property Description
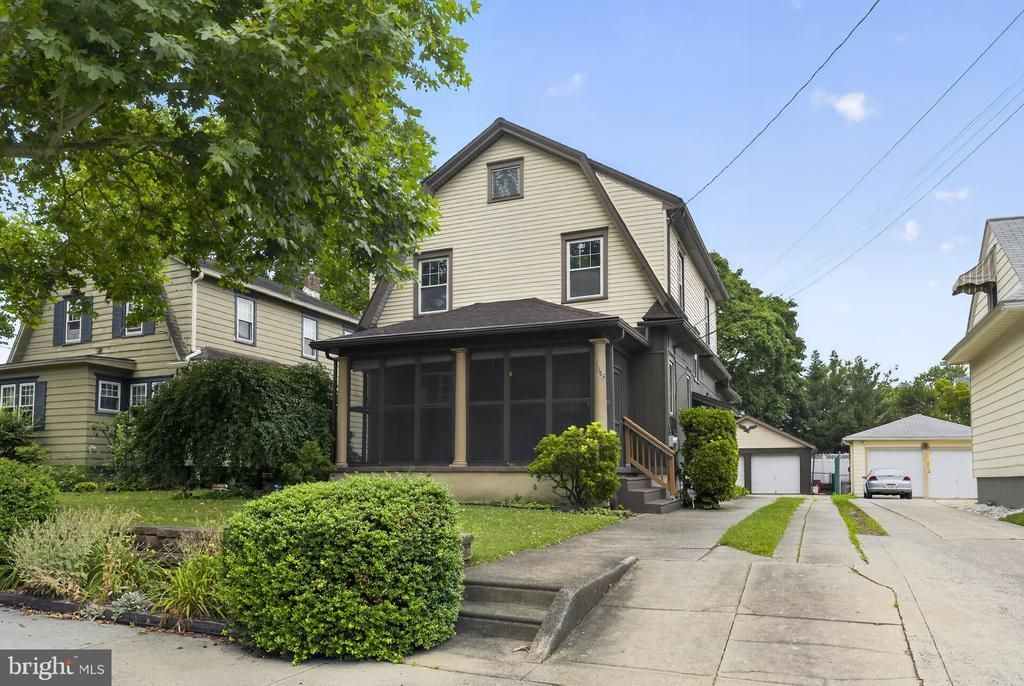
Welcome to 105 Strawbridge Avenue where timeless Colonial charm meets an unbeatable Haddon Township location. Nestled on a picturesque tree-lined street, this 4-bedroom, 2-bath Colonial is filled with character, showcasing beautiful coffered ceilings, classic wainscoting, high baseboards, and replacement windows that complement its original architectural details. The spacious first-floor primary suite offers the convenience of main-level living and features a private en-suite bath with a walk-in stall shower. Upstairs, you'll find three additional generously sized bedrooms, hardwood floors beneath the existing carpet, and a walk-up attic offering endless possibilities to create additional living space for a home office, playroom, or extra storage. Enjoy your morning coffee or unwind in the evenings on the inviting screened-in front porch. The full basement is equipped with a French drain and sump pump for added peace of mind. Outside, the fenced backyard provides plenty of room for entertaining, pets, or play, while a rear access ramp adds convenience and accessibility. A detached two-car garage and a long driveway provide ample off-street parking. A thoughtful addition completed in 2009 enhanced the home's functionality, and the second floor features updated exterior siding. Ideally situated within walking distance of the local elementary school and neighborhood park, you'll also love being just steps from the scenic Cooper River trails. Commuters will appreciate the easy access to the PATCO Speedline and Philadelphia, while Haddon Avenue's popular restaurants, coffee shops, boutiques, and shopping are just minutes away. Classic Colonial charm, modern conveniences, and an exceptional location come together to make 105 Strawbridge Avenue a wonderful place to call home.
Property Features
Property Type: Residential - Single Family
Basement: Yes
Basement: Drainage System, Unfinished, Sump Pump, Workshop
Cooling: Central A/C
Fuel Type: Natural Gas
Garage: 2
Heating: Forced Air
Home Style: Colonial
Lot Size: 0.16 Acres
Stories: 2.0
Taxes: $11,944
Year Built: 1930
Feature Descriptions
Accessibility: Ramp - Main Level, Roll-in Shower
Additional Structures: Above Grade, Below Grade
Appliances: Built-In Microwave, Oven - Single, Refrigerator, Oven/Range - Gas, Washer - Front Loading, Washer/Dryer Stacked
Days on Site: 17
Exterior: Sidewalks, Street Lights
Exterior: Metal Siding
Fencing: Chain Link
Flooring: Carpet, Hardwood
Interior: Attic, Bathroom - Stall Shower, Bathroom - Soaking Tub, Bathroom - Walk-In Shower, Carpet, Cedar Closet(s), Ceiling Fan(s), Chair Railings, Crown Moldings, Dining Area, Entry Level Bedroom, Family Room Off Kitchen, Primary Bath(s), Wainscotting, Window Treatments, Wood Floors
Lot: Front Yard, Rear Yard, SideYard(s)
Lot Dimensions: 0.16 Acre(S)
Municipality: HADDON TWP
Parking Notes: 6 Total Parking Spaces
Rooms: Living Room, Dining Room, Primary Bedroom, Bedroom 2,Bedroom 3,Bedroom 4,Kitchen, Family Room, Basement, Attic
Sewer: Public Sewer
Special View Info: Garden/Lawn
SQFT Above Finished: 1826
SQFT Total Finished: 1826
Structure Type: Detached
Total Garage/Parking Spaces: 6
Water: Public
Windows: Replacement
Room Sizes
Bedroom 2: 12 x 12 Level - Upper 1
Bedroom 3: 13 x 12 Level - Upper 1
Bedroom 4: 11 x 10 Level - Upper 1
Primary Bedroom: 14 x 12 Level - Main
Living Room: 27 x 20 Level - Main
Dining Room: 14 x 14 Level - Main
Family Room: 12 x 12 Level - Main
Kitchen: 11 x 8 Level - Main
Basement: 27 x 23 Level - Lower 1
Local Schools
High School: HADDON TOWNSHIP H.S.
Middle School: WILLIAM G ROHRER
Elementary School: STRAWBRIDGE E.S.
School District: HADDON TOWNSHIP PUBLIC SCHOOLS
Listed By / Shown By
Listed By
Agency Name: BHHS Fox & Roach-Moorestown
Agency Phone: 8562340011
Shown By
Agent Name: Manuel Ishkhanian
Agent Phone: (484) 832-2122
Agency Title: RealtyMark

Estimate Your Payment
Estimated Payment
$ 2,442.74 per month $1,279.70 Principal & Interest $995.33 Property Tax $167.71 Homeowner's InsuranceChange Payment Information
Privacy Policy / DMCA Notice / ADA Accessibility


This site is hosted, designed and copyright
© 1994 - 2026 by
Delta Media Group, Inc. -- Patent Pending --
105 Strawbridge Avenue | MLS# NJCD2121202
This single family home located at 105 Strawbridge Avenue, Haddon Township, NJ 08108 is currently listed for sale with an asking price of $575,000. This property was built in 1930 and has 4 bedrooms and 2 full baths with 1826 sq. ft. Strawbridge Avenue is located in the EMERALD HILLS subdivision within the HADDON TOWNSHIP PUBLIC SCHOOLS school district. Search EMERALD HILLS real estate on mainlinemanny.realtymark.net today.