
BEDS3
BATHS2 full 1 partial
SQUARE FEET1,638
MLS#O6426080
STATUSActive
PROPERTY TYPERental - Townhouse
SUBDIVISIONRESERVE AT LOCH LAKE
Property Description
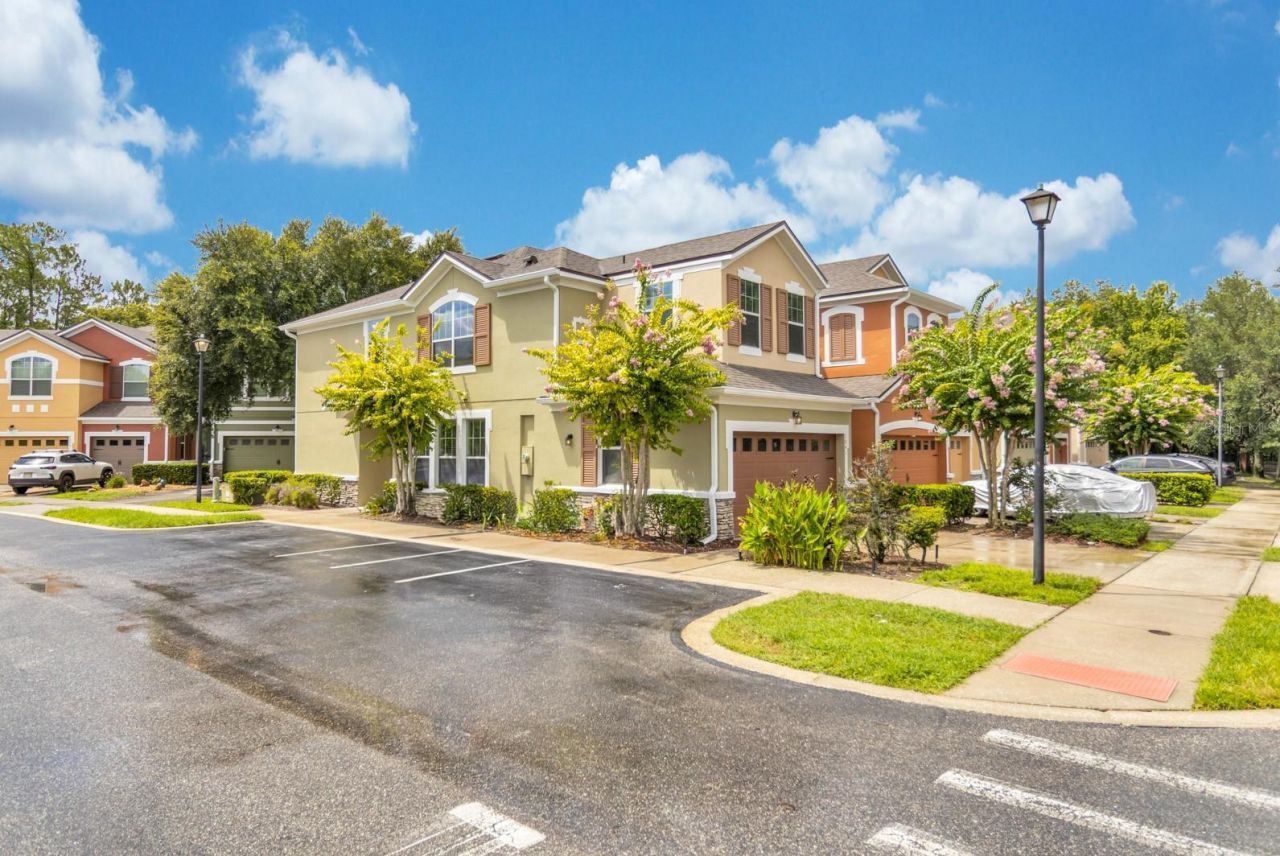
Virtually Staged. Location!!! The Reserve at Loch Lake is a gated waterfront community set near the border of Sanford and Lake Mary. It's home to this lovely 2-story townhouse that proudly stands near the gated entrance for easy comings and goings. Inside, this 3 bedroom, 2.5 bath, 2 car garage floor plan keeps all bedrooms upstairs with the full baths and an interior laundry room. Downstairs holds all the gathering areas, living area, guest half bath, and a 2-car garage. The kitchen is full of natural light and offers granite counter tops, 42, an island w/ storage, breakfast bar, and a stainless steel appliance package. The primary bedroom is distanced from the 2 secondary bedrooms and has a spacious walk-in closet & ensuite bath with dual sinks, large soaking tub, and separate shower stall. Tile floors add durability to the downstairs, and carpets offer comfort to the bedrooms. This townhouse has a 2-car garage w/ private driveway and there are guest parking spots sprinkled throughout the community. Reserve at Loch Lake offers its residents services/amenities such as gated entry, exterior lawn maintenance, open air cabana w/ covered picnic area, and community pool. Enjoy easy commutes and plentiful shopping & dining options with 2 cities at your feet. Add beauty and convenience to your everyday life. Come see this property, today!
Property Features
Property Type: Rental - Townhouse
Cooling: Central Air
Garage: 2 car attached
Heating: Central
Lot Size: 0.07 Acres
Year Built: 2011
Amenities
Ceiling Fans(s)
Kitchen/Family Room Combo
PrimaryBedroom Upstairs
Solid Wood Cabinets
Sliding Doors
Feature Descriptions
Additional Rooms: Inside Utility
Appliances: Dishwasher, Disposal, Dryer, Microwave, Range, Refrigerator, Washer
Association Amenities: Pool
Community Features: Pool
Directions: Lake Mary Blvd heading East. Turn Left onto Sterling Pine St, then turn Right onto Laurel Ridge Ln
Flood Zone Code: X
Flooring: Carpet, Ceramic Tile
Garage Dimensions: 20x19
HOA Y/N: Yes
Home Warranty Y/N: No
Lease Terms: Twelve Months
Lot Dimensions: 0.07
Parking: Driveway, Garage Faces Side
Parking Notes: Driveway, Garage Faces Side
Patio/Porch: Deck
Pets Allowed: No
Property Attached Y/N: No
Property Sub-Type: Townhouse
Sewer: Public Sewer
Showing Instructions: Lock Box Coded
Utilities: Cable Available
Water: Public
Water Access Y/N: No
Windows: Double Pane Windows
Room Sizes
Living Room: 15x13
Dining Room: 11x10
Kitchen: 11x10
Primary Bedroom: 14x13
Bedroom 2: 13x11
Bedroom 3: 12x10
Listed By / Shown By
Listed By
Agency Name: CHARLES RUTENBERG REALTY ORLANDO
Agency Contact: 407-622-2122
Shown By
Agent Name: Manuel Ishkhanian
Agent Phone: (484) 832-2122
Agency Title: RealtyMark


Member Participants (and their affiliated licensees, if applicable) shall indicate on their websites that IDX information is provided exclusively for consumers’ personal non-commercial use, that it may not be used for any purpose other than to identify prospective properties consumers may be interested in purchasing, that the data is deemed reliable but is not guaranteed by MLS GRID, and that the use of the MLS GRID Data may be subject to an end user license agreement prescribed by the Member Participant’s applicable MLS if any and as amended from time to time. MLS GRID may, at its discretion, require use of other disclaimers as necessary to protect Member Participant, and/or their MLS from liability.
Based on information submitted to the MLS GRID. All data is obtained from various sources and may not have been verified by broker or MLS GRID. Supplied Open House Information is subject to change without notice. All information should be independently reviewed and verified for accuracy. Properties may or may not be listed by the office/agent presenting the information.
Privacy Policy / DMCA Notice / ADA Accessibility


This site is hosted, designed and copyright
© 1994 - 2026 by
Delta Media Group, Inc. -- Patent Pending --
1041 Laurel Ridge Lane | MLS# O6426080
This property located at 1041 Laurel Ridge Lane , Sanford, FL 32773 is currently listed for rent with an asking price of $2,195 / Monthly. Search Sanford real estate on mainlinemanny.realtymark.net today.