
BEDS3
BATHS2 full 1 partial
SQUARE FEET1,728
MLS#NJCD2122464
STATUSACTIVE
PROPERTY TYPERental - Single Family
SUBDIVISIONCHERRYBROOK
SCHOOLCHERRY HILL TOWNSHIP PUBLIC SCHOOLS
Property Description
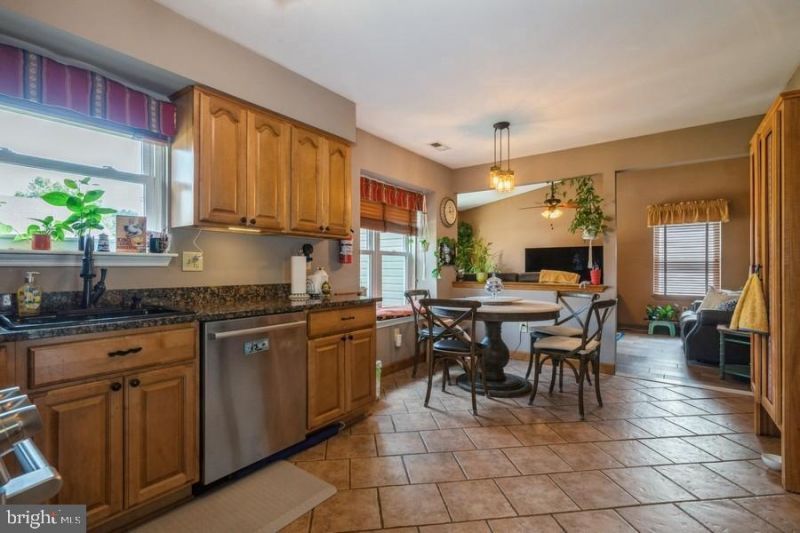
Tastefully updated and ready for quick occupancy! The spacious home has 3 beds and 2.5 baths, It also features a stunning high ceiling with access doors to beautiful backyard with a large back yard. The highly coveted neighborhood with Cherry Hill East schools, which have received Blue Ribbon recognition. The home is close to all major roadways and amenities, including shopping centers, restaurants, hospitals, houses of worship, and the Jersey Shore. Qualified applicants should have a monthly gross income of at least three times the rent and credit scores above 700.
Property Features
Property Type: Rental - Single Family
Cooling: Central A/C
Fuel Type: Electric
Garage: 1 car attached
Heating: Central
Home Style: Colonial
Lot Size: 0.23 Acres
Roof Type: Asphalt
Stories: 2.0
Year Built: 1986
Feature Descriptions
Additional Structures: Above Grade, Below Grade
Appliances: Dishwasher, Built-In Microwave, Built-In Range, Dryer - Gas, Washer - Front Loading, Disposal, Dryer - Front Loading, Oven/Range - Gas, Refrigerator
Days on Site: 1
Exterior: Aluminum Siding
Fencing: Panel, Privacy
Flooring: Carpet, Ceramic Tile, Hardwood
Interior: Attic, Ceiling Fan(s), Kitchen - Eat-In, Primary Bath(s), Recessed Lighting, Wood Floors
Lot Dimensions: 0.23 Acre(S)
Municipality: CHERRY HILL TWP
Parking Features: Attached Garage, Concrete Driveway
Pet Restrictions: Case by Case Basis, Breed Restrictions
Rooms: Living Room, Dining Room, Primary Bedroom, Kitchen, Family Room, Laundry, Bathroom 2,Bathroom 3
Sewer: Public Sewer
SQFT Above Finished: 1728
SQFT Total Finished: 1728
Structure Type: Detached
Total Garage/Parking Spaces: 1
Water: Public
Windows: Double Pane
Room Sizes
Primary Bedroom: 14 x 15 Level - Upper 1
Bathroom 2: 14 x 12 Level - Upper 1
Bathroom 3: 13 x 10 Level - Upper 1
Living Room: 18 x 14 Level - Main
Kitchen: 17 x 12 Level - Main
Family Room: 17 x 11 Level - Main
Laundry: 9 x 6 Level - Main
Dining Room: 12 x 11 Level - Main
Local Schools
School District: CHERRY HILL TOWNSHIP PUBLIC SCHOOLS
Listed By / Shown By
Listed By
Agency Name: Keller Williams Realty
Agency Phone: 8563211212
Shown By
Agent Name: Manuel Ishkhanian
Agent Phone: (484) 832-2122
Agency Title: RealtyMark

Privacy Policy / DMCA Notice / ADA Accessibility


This site is hosted, designed and copyright
© 1994 - 2026 by
Delta Media Group, Inc. -- Patent Pending --
104 Apley Drive | MLS# NJCD2122464
This property located at 104 Apley Drive, Cherry Hill, NJ 08003 is currently listed for rent with an asking price of $3,800 / Monthly. Apley Drive is located within the CHERRY HILL TOWNSHIP PUBLIC SCHOOLS school district. Search Cherry Hill real estate on mainlinemanny.realtymark.net today.