
BEDS4
BATHS3 full
SQUARE FEET3,026
MLS#226025757
STATUSPending
PROPERTY TYPEResidential - Single Family
SUBDIVISIONGOLDEN GATE ESTATES
Property Description
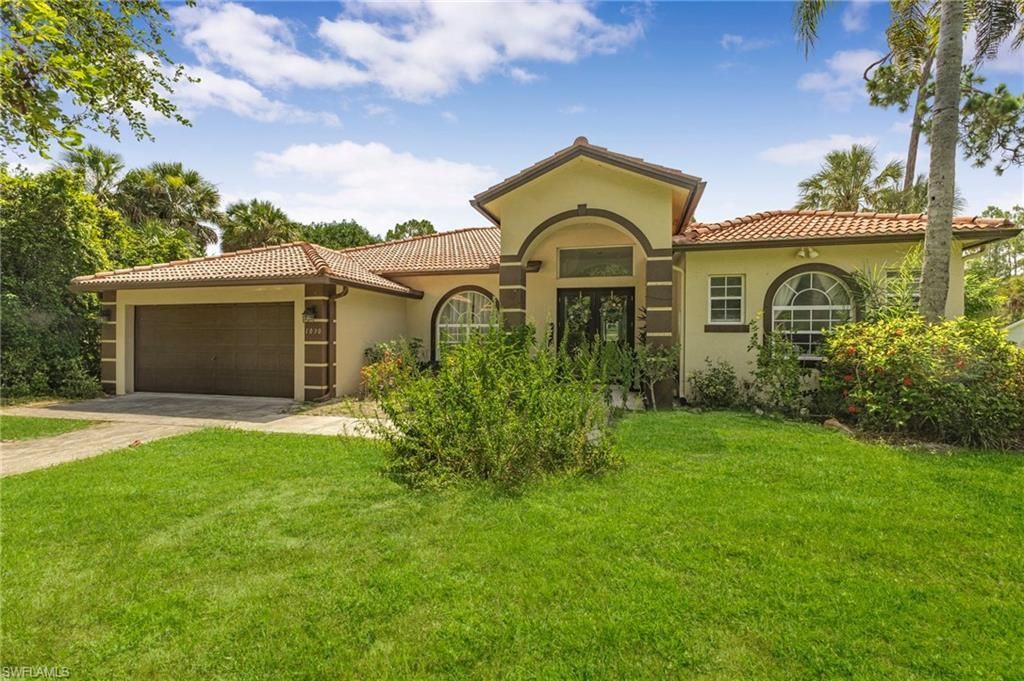
Dont miss this exceptional concrete block home with a durable tile roof, perfectly situated in one of the most sought-after areas of Golden Gate Estates. Conveniently located just minutes from Collier Boulevard and White Boulevard, this spacious property offers the perfect combination of comfort, convenience, and versatility for a large or multi-generational family.Step inside to discover two updated kitchens, a formal living room, a formal dining room, a spacious family room, and a large entertainment area designed for hosting family gatherings and creating lasting memories. With generous living spaces and a functional layout, this home provides endless possibilities for comfortable living.Whether youre looking for room to grow, entertain, or accommodate extended family, this property has it all.
Property Features
Property Type: Residential - Single Family
Cooling: Central Electric
Garage: 2 car attached
Heating: Central Electric
Home Style: Single Family
Lot Size: 1.14 Acres
Roof Type: Tile
Stories: 1.0
Taxes: $3,449
Year Built: 2005
Feature Descriptions
Bedroom: 4 Bed
Construction: Concrete Block, Stucco
Days on Site: 6
Dining: Formal
Exterior: Concrete Block, Stucco
Flooring: Tile
Furnished: Unfurnished
GEO Area: GOLDEN GATE ESTATES
Hoa Fee: $0
Interior: Laundry Tub
Irrigation: Central
Laundry: Laundry Tub
Lot: Regular
Parcel #: 45904680002
Parking: Attached
Pets: Yes
Sewer: Septic Tank
Sewer: Septic Tank
SQFT Total: 3534
Transfer Fee: 0
Units: 1
Units in Building: Square Feet
Water: Well
Water: Well
Listed By / Shown By
Listed By
Agency Name: Saggio Realty, Inc
Agency Phone: 239-352-5353
Shown By
Agent Name: Manuel Ishkhanian
Agent Phone: (484) 832-2122
Agency Title: RealtyMark

Estimate Your Payment
Estimated Payment
$ 2,036.64 per month $1,546.55 Principal & Interest $287.42 Property Tax $202.68 Homeowner's InsuranceChange Payment Information
Privacy Policy / DMCA Notice / ADA Accessibility


This site is hosted, designed and copyright
© 1994 - 2026 by
Delta Media Group, Inc. -- Patent Pending --
1030 21st St Sw | MLS# 226025757
This single family home located at 1030 21st St Sw, Naples, FL 34117 is currently listed for sale with an asking price of $694,900. This property was built in 2005 and has 4 bedrooms and 3 full baths with 3026 sq. ft. 21st St Sw is located in the GOLDEN GATE ESTATES subdivision. Search GOLDEN GATE ESTATES real estate on mainlinemanny.realtymark.net today.