
BEDS3
BATHS2 full 1 partial
MLS#4040087
STATUS
PROPERTY TYPEResidential - Townhouse
Property Description
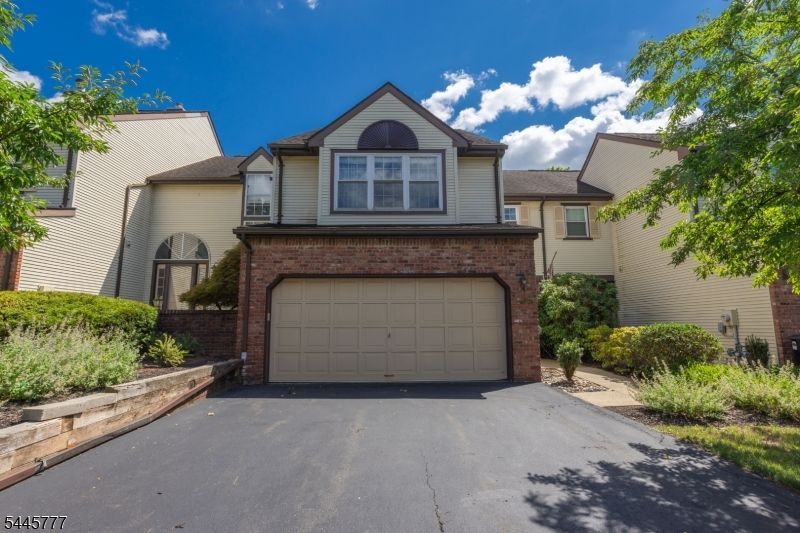
Beautiful Location backing into the open and wooded common area of Bridle Club of Bridgewater,away from the crowd and noise ,enjoying the serenity from the new deck. The house is in a lovely condition with many upgrades and updates: newer windows, newer sliding door to deck, HVAC, hotwater heater, master bath, kitchen etc. Hardwood floor on 1st and 2nd floor. Open floor plan that has southern exposure in kitchen and living room. All three bedrooms are spacious and bright with high ceilings. The finished basement provides extra entertainment possibility. The 2 car attached garage facilitates more storage and parking.
Property Features
Property Type: Residential - Townhouse
Basement: Yes
Basement: Finished, Full
Cooling: 1 Unit, Central Air
Fuel Type: Gas-Natural
Garage: 2
Heating: 1 Unit, Cent Register Heat, Forced Hot Air
Home Style: Townhouse-Interior, Contemporary, Multi Floor Unit
Roof Type: Composition Shingle
Taxes: $10,011
Year Built: 1990
Amenities
SmokeDet
SoakTub
StallShw
StallTub
WndwTret
Curbs
Deck
Sidewalk
Tennis Courts
Thermal Windows/Doors
Feature Descriptions
Appliances: Carbon Monoxide Detector, Cooktop - Gas, Dishwasher, Dryer, Microwave Oven, Range/Oven-Gas, Refrigerator, Sump Pump, Washer
Bath: Soaking Tub, Stall Shower
Days on Site: 5
Driveway: 2 Car Width, Additional Parking, Blacktop
Exterior: Vinyl Siding
Fireplace: Living Room
Flooring: Tile, Vinyl-Linoleum, Wood
Handicap: No
Lot: Backs to Park Land, Cul-De-Sac, Level Lot, Open Lot
Parking Notes: Attached Garage, Built-In Garage, Garage Door Open
Pool: Association Pool
Sewer: Public Sewer
Swimming Pool: Yes
Utilities: All Underground
Water: Public Water
Room Sizes
Primary: 19x12
Bedroom 2: 15x10
Bedroom 3: 13x12
Dining Room: 11x11
Family Room: 22x17
Kitchen: 14x12
Living Room: 15x14
Local Schools
High School: BRIDG-RAR
Middle School: EISENHOWER
Elementary School: JF KENNEDY
Listed By / Shown By
Listed By
Agency Name: KELLER WILLIAMS TOWNE SQUARE REAL
Agency Contact: 908-766-0085
Shown By
Agent Name: Manuel Ishkhanian
Agent Phone: (484) 832-2122
Agency Title: RealtyMark

Estimate Your Payment
Estimated Payment
$ 2,545.72 per month $1,513.16 Principal & Interest $834.25 Property Tax $198.30 Homeowner's InsuranceChange Payment Information
Privacy Policy / DMCA Notice / ADA Accessibility


This site is hosted, designed and copyright
© 1994 - 2026 by
Delta Media Group, Inc. -- Patent Pending --
103 Porter Way East | MLS# 4040087
This townhouse located at 103 Porter Way East, Bridgewater, NJ 08807 is currently listed for sale with an asking price of $679,900. This property was built in 1990 and has 3 bedrooms and 2 full and 1 partial baths. Search Bridgewater real estate on mainlinemanny.realtymark.net today.