
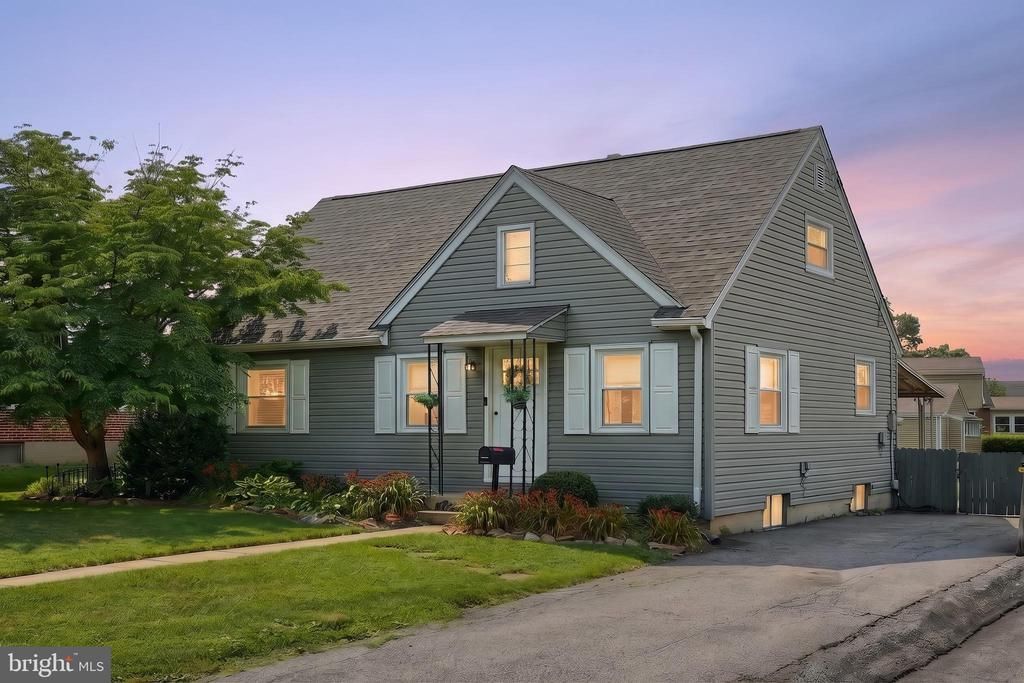
BEDS3
BATHS1 full
SQUARE FEET1,500
MLS#PALA2091804
STATUSACTIVE
PROPERTY TYPEResidential - Single Family
SUBDIVISIONMANOR RIDGE
SCHOOLPENN MANOR
Property Description
This cute and cozy 3-bedroom, 1-bathroom Cape Cod is the perfect spot if you're looking for your very first home. Inside, you'll find a bright and inviting living room that flows right into a charming kitchen. The kitchen comes packed with character, featuring unique green cabinetry, open wood shelving, and a built-in breakfast bar right by the window. The layout is highly functional, keeping two comfortable bedrooms and the full bath on the main floor, while the upstairs offers a private third bedroom that works great for a home office or guest space. Out back, the house features a large, partially covered deck and patio that overlook a spacious, fenced-in yard—ideal for summer BBQs, hanging out outside, or letting pets run around. The location is tough to beat for convenience, offering quick access to Route 30 for easy commuting, while sitting just minutes away from Millersville University, local shopping, and dining. It is move-in ready and waiting for its next owner.
Property Features
Property Type: Residential - Single Family
Basement: Full
Basement: Yes
Cooling: Central A/C
Fuel Type: Oil
Heating: Forced Air
Home Style: Bungalow
Lot Size: 0.16 Acres
Roof Type: Shingle, Composite
Stories: 1.5
Taxes: $2,583
Year Built: 1950
Feature Descriptions
Additional Structures: Above Grade, Below Grade
Appliances: Dryer, Washer, Oven/Range - Electric
Days on Site: 3
Exterior: Combination
Fencing: Other, Board
Flooring: Hardwood
Interior: Kitchen - Eat-In
Lot Dimensions: 0.16 Acre(S)
Municipality: MANOR TWP
Rooms: Living Room, Bedroom 2,Bedroom 3,Kitchen, Basement, Bedroom 1,Other, Bathroom 2
Sewer: Public Sewer
SQFT Above Finished: 1000
SQFT Below Finished: 500
SQFT Total Finished: 1500
Structure Type: Detached
Utilities: Cable TV Available
Water: Public
Windows: Insulated, Screens
Room Sizes
Bedroom 1: 13 x 11 Level - Main
Bedroom 2: 13 x 9 Level - Main
Bedroom 3: 17 x 12 Level - Upper 1
Bathroom 2: 5 x 8 Level - Main
Kitchen: 12 x 8 Level - Main
Living Room: 17 x 11 Level - Main
Other: 14 x 12 Level - Upper 1
Local Schools
High School: PENN MANOR
School District: PENN MANOR
Listed By / Shown By
Listed By
Agency Name: Berkshire Hathaway HomeServices Homesale Realty
Agency Phone: 7177577811
Shown By
Agent Name: Manuel Ishkhanian
Agent Phone: (484) 832-2122
Agency Title: RealtyMark

Estimate Your Payment
Estimated Payment
$ 970.42 per month $667.67 Principal & Interest $215.25 Property Tax $87.50 Homeowner's InsuranceChange Payment Information
Privacy Policy / DMCA Notice / ADA Accessibility


This site is hosted, designed and copyright
© 1994 - 2026 by
Delta Media Group, Inc. -- Patent Pending --
103 Nursery Lane | MLS# PALA2091804
This single family home located at 103 Nursery Lane, Lancaster, PA 17603 is currently listed for sale with an asking price of $300,000. This property was built in 1950 and has 3 bedrooms and 1 full baths with 1500 sq. ft. Nursery Lane is located in the MANOR RIDGE subdivision within the PENN MANOR school district. Search MANOR RIDGE real estate on mainlinemanny.realtymark.net today.