
BEDS4
BATHS3 full
SQUARE FEET1,935
MLS#2026030469
STATUSActive
PROPERTY TYPEResidential - Single Family
SUBDIVISIONLEHIGH ACRES
Property Description
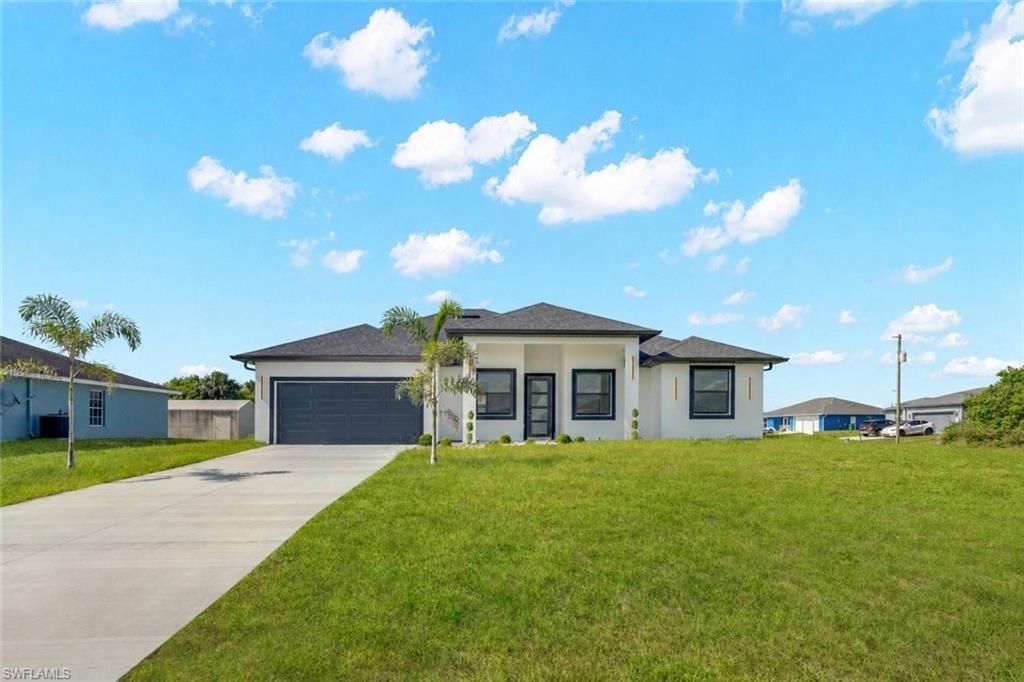
NEW CONSTRUCTION | CLOSING COST ASSISTANCE AVAILABLE | ADJACENT LOT AVAILABLEMove right into this beautiful 4-bedroom + den, 3-bath home offering nearly 2,000 sq. ft. of modern living. Featuring an open-concept layout, quartz countertops, premium cabinetry, designer finishes, and a private mini-master suite with its own exterior entrance-perfect for guests, extended family, or a home office.Looking for even more space? The adjacent lot is also available for purchase, giving you the opportunity to own approximately 0.50 acres-ideal for building a second home, adding a pool, creating your dream backyard, or storing your RV and boat.Move-in ready, modern, and full of possibilities-schedule your showing today!
Property Features
Property Type: Residential - Single Family
Cooling: Central Electric
Garage: 2 car attached
Heating: Central Electric
Home Style: Florida
Lot Size: 0.23 Acres
Roof Type: Shingle
Stories: 1.0
Taxes: $502
Year Built: 2026
Amenities
Room for Pool
Feature Descriptions
Bedroom/Den: 4 - Den
Bedroom: 4+Den
Construction: Concrete Block, Stucco
Den: Yes
Dining: Breakfast Room, Formal
Exterior: Concrete Block, Stucco
Flooring: Tile
Furnished: Unfurnished
GEO Area: LA08 - Southeast Lehigh Acres
Hoa Fee: $0
Home Warranty Y/N: No
Interior: Great Room, Den - Study, Built-In Cabinets, Closet Cabinets, Coffered Ceiling(s), Custom Mirrors, Entrance Foyer, Pantry, Walk-In Closet(s)
Laundry: Washer/Dryer Hookup
Lease Considered Y/N: No
Listing Terms: None/Other
Lot: Corner Lot, Oversize
Ownership: Single Family
Parcel #: 26-45-27-L4-09026.0140
Parking: Garage Door Opener, Attached
Pets: No Approval Needed
Property Attached Y/N: No
Property Sub-Type: Single Family Residence
Sewer: Septic Tank
Sewer: Septic Tank
SQFT Total: 2658
Transfer Fee: 0
Units in Building: Square Feet
View: None/Other
Water: Central
Water: Central
Windows: Impact Resistant, Impact Resistant Windows
Listed By / Shown By
Listed By
Agency Name: Deal Flow Realty LLC
Agency Phone: 305-927-7135
Shown By
Agent Name: Manuel Ishkhanian
Agent Phone: (484) 832-2122
Agency Title: RealtyMark

Estimate Your Payment
Estimated Payment
$ 1,046.21 per month $888.00 Principal & Interest $41.83 Property Tax $116.38 Homeowner's InsuranceChange Payment Information
Privacy Policy / DMCA Notice / ADA Accessibility


This site is hosted, designed and copyright
© 1994 - 2026 by
Delta Media Group, Inc. -- Patent Pending --
1026 Fayette Ave | MLS# 2026030469
This single family home located at 1026 Fayette Ave , Lehigh Acres, FL 33974 is currently listed for sale with an asking price of $399,000. This property was built in 2026 and has 4 bedrooms and 3 full baths with 1935 sq. ft. Fayette Ave is located in the LEHIGH ACRES subdivision. Search LEHIGH ACRES real estate on mainlinemanny.realtymark.net today.