
BEDS4
BATHS4 full 1 partial
SQUARE FEET5,204
MLS#B26051881
STATUSActive
PROPERTY TYPEResidential - Single Family
SUBDIVISIONFOX RIDGE
Property Description
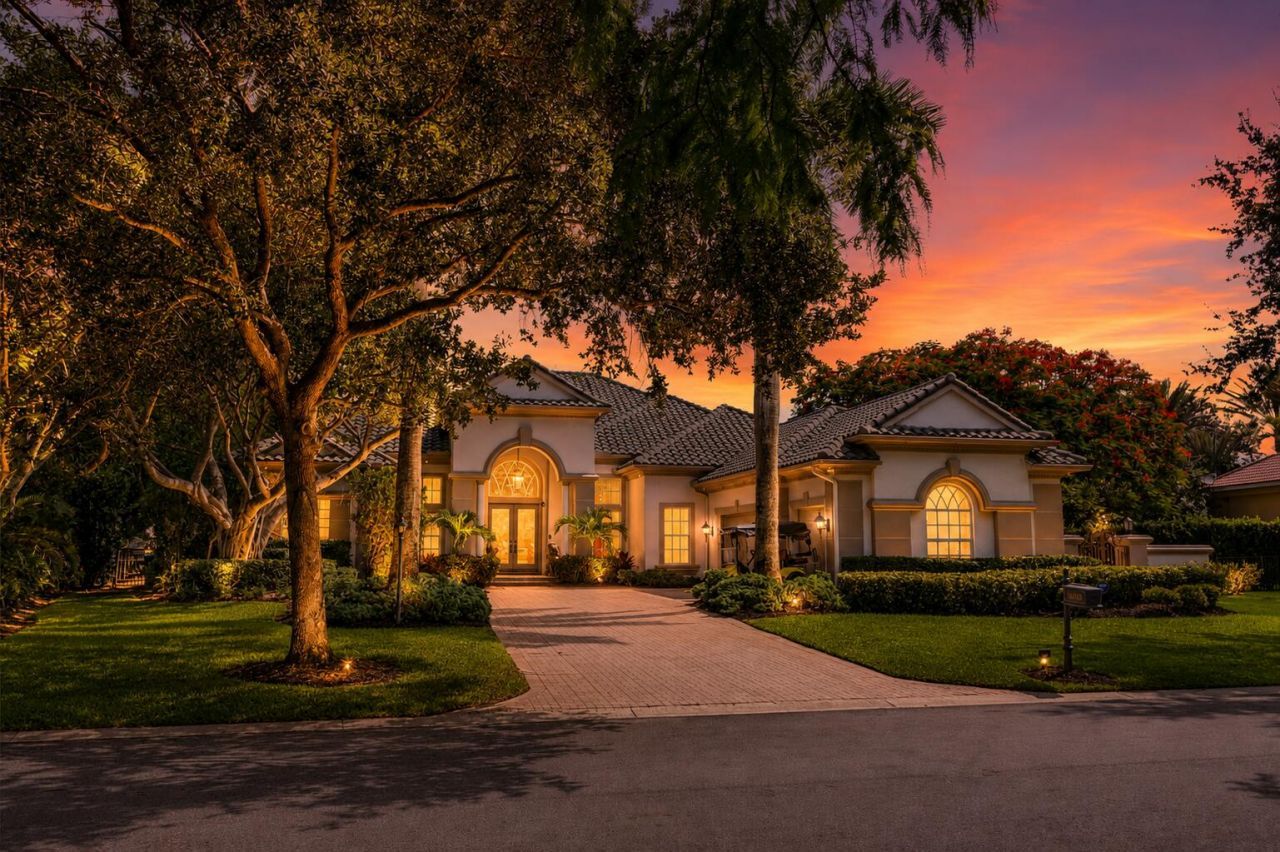
Rarely Available Gem In Fox Ridge Estates! 4Beds + Separate Office & 4.5Baths On An Oversized Half-Acre+ Lot w/3-Car Garage & Expanded Driveway. Open Split Floorplan w/Soaring Volume Ceilings. Gourmet Kitchen w/Granite Countertops, Backsplash, Island, Double Wall Ovens, Stainless Steel Appliances, Breakfast Area & Pantry. Custom Dry Bar, Marble Floors Throughout, Luxury Vinyl In Bedrooms. Every Bedroom Is An En-Suite! Massive Primary Suite w/Walk-In Closets w/Built-Ins, Dual Sinks, Separate Tub & Shower. Tuscan-Inspired Backyard Oasis w/Fenced-In Yard, Heated Pool & Spa, Cascading Water Features, Extended Paver Patio & Covered Lanai. 24-Hour Guard Gated Community. Close To Fox Ridge Amenity Island w/Tennis, Playground & Beach Volleyball, A-Rated Schools, Shopping & Restaurants. Act Fast!
Property Features
Property Type: Residential - Single Family
Cooling: Central Air, Ceiling Fan(s), Electric
Garage: 3 car attached
Heating: Central, Electric
Lot Size: 0.50 Acres
Roof Type: Barrel, Tile
Stories: 1.0
Taxes: $25,284
Year Built: 1998
Amenities
Bar
Built-in Features
High Ceilings
Kitchen Island
Pantry
Walk-In Closet(s)
Closet Cabinetry
Cabana Bath
Feature Descriptions
Appliances: Cooktop, Dryer, Disposal, Dishwasher, Electric Range, Microwave, Oven, Refrigerator, Washer, Electric Cooktop, Freezer
Association Amenities: Playground, Tennis Court(s), Gated
Association Fee Includes: Security, Common Areas
Days on Site: 3
Exterior: Concrete, CBS
Flooring: Carpet, Marble, Tile, Vinyl
Guest House Y/N: No
HOA Fee: $444/ Quarterly
Laundry: Electric Dryer Hookup, Main Level, Sink
Lot: Landscaped, Oversized Lot
Lot: Landscaped, Oversized Lot
Parcel#: 484104042760
Parking: Driveway, Garage Door Opener, Paver Block, Garage, Attached Garage, Attached
Parking Notes: Driveway, Garage Door Opener, Paver Block, Garage, Att
Patio/Porch: Patio - Open, Patio
Pets Allowed: Yes, Cats OK, Dogs OK
Pool: In Ground, Pool/Spa Combo, Private
Restrictions: Parking - No Boat, Parking - No Commercial Vehicles, Parking - No RV, Parking - No Trailer
Security: Smoke Detector(s), Security Gate
Sewer: Public Sewer
Spa: Heated, In Ground
Spa: Yes
Special View Info: Pool
SQFT Living: 3953
Structure Type: House
Swimming Pool: Yes
Total Rooms: 3
Utilities: Cable Available, Electricity Available, Natural Gas Not Available, Phone Available, Sewer Available, Wate
Utilities: Cable Available, Electricity Available, Natural Gas Not Available, Phone Available, Sewer Available, Wate
Water: Public
Waterfront Features: None
Local Schools
High School: Marjory Stoneman Douglas
Middle School: Westglades
Elementary School: Park Trails
Listed By / Shown By
Listed By
Agency Name: Parrot Realty LLC
Agency Phone: 954-701-7771
Shown By
Agent Name: Manuel Ishkhanian
Agent Phone: (484) 832-2122
Agency Title: RealtyMark

Estimate Your Payment
Estimated Payment
$ 5,819.67 per month $3,282.49 Principal & Interest $2,107.00 Property Tax $430.18 Homeowner's InsuranceChange Payment Information
Privacy Policy / DMCA Notice / ADA Accessibility


This site is hosted, designed and copyright
© 1994 - 2026 by
Delta Media Group, Inc. -- Patent Pending --
10253 NW 66th Drive | MLS# B26051881
This single family home located at 10253 NW 66th Drive, Parkland, FL 33076 is currently listed for sale with an asking price of $1,474,900. This property was built in 1998 and has 4 bedrooms and 4 full and 1 partial baths with 5204 sq. ft. NW 66th Drive is located in the FOX RIDGE subdivision. Search FOX RIDGE real estate on mainlinemanny.realtymark.net today.