
BEDS3
BATHS1 full 1 partial
SQUARE FEET1,152
MLS#PADE2119426
STATUSACTIVE
PROPERTY TYPEResidential - Single Family
SUBDIVISIONDREXEL PARK GARDEN
SCHOOLUPPER DARBY
Property Description
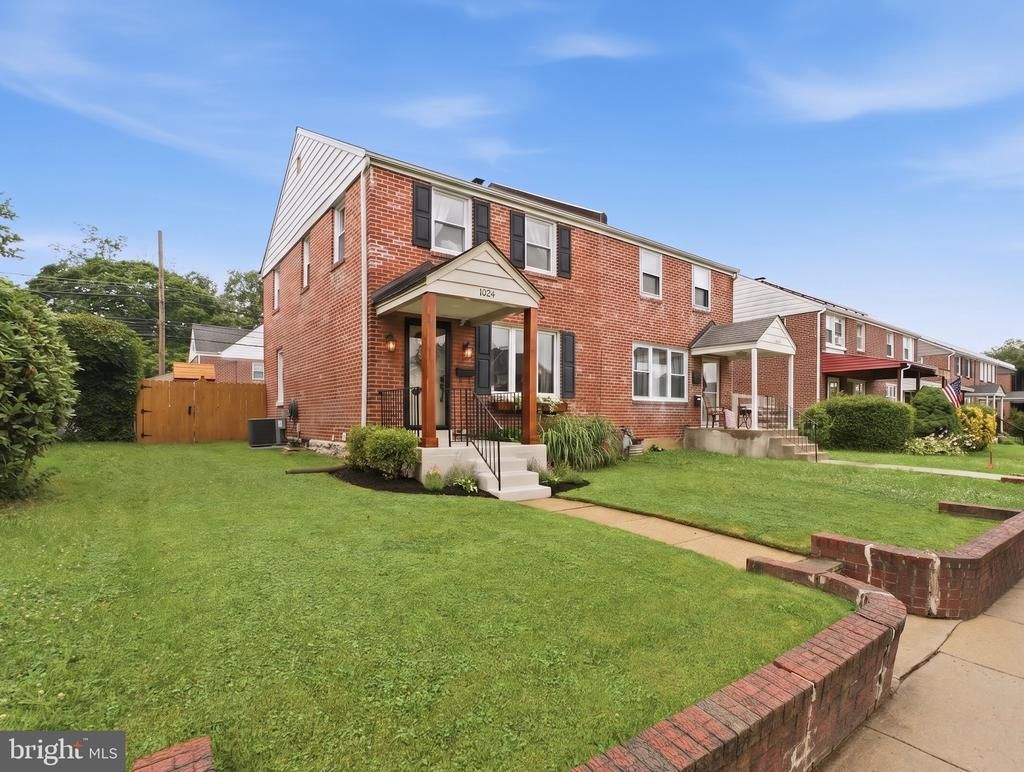
This gorgeous 3-bedroom, 2 full bathroom Drexel Hill twin home is completely updated and turnkey! A beautifully renovated kitchen (2018) opens into the living room. Basement finished in 2021 provides an extra living area. New electric service in 2018. Hardwood floors refinished in 2018 as well. A brand new roof (November 2025). Each room of this home has been meticulously updated. A stunning kitchen and eating area is open to the spacious living room on the first floor. Upstairs are 3 tastefully updated bedrooms along with an updated full bathroom that honors the style of the home. The basement is finished and perfect for an extra living area, game room, or home office.; along with another full bathroom for convenience. The backyard provides a private getaway with plenty of room for entertaining.
Property Features
Property Type: Residential - Single Family
Basement: Yes
Basement: Full
Cooling: Central A/C
Fuel Type: Natural Gas
Heating: Forced Air
Home Style: Traditional
Lot Size: 0.07 Acres
Stories: 2.0
Taxes: $4,646
Year Built: 1947
Feature Descriptions
Additional Structures: Above Grade, Below Grade
Days on Site: 4
Exterior: Brick
Interior: Crown Moldings, Family Room Off Kitchen, Floor Plan - Open, Kitchen - Eat-In
Lot Dimensions: 0.07 Acre(S)
Municipality: UPPER DARBY TWP
Sewer: Public Sewer
SQFT Above Finished: 1152
SQFT Total Finished: 1152
Structure Type: Twin/Semi-Detached
Water: Public
Local Schools
School District: UPPER DARBY
Listed By / Shown By
Listed By
Agency Name: Coldwell Banker Realty
Agency Phone: 6103636006
Shown By
Agent Name: Manuel Ishkhanian
Agent Phone: (484) 832-2122
Agency Title: RealtyMark

Estimate Your Payment
Estimated Payment
$ 1,205.27 per month $723.31 Principal & Interest $387.17 Property Tax $94.79 Homeowner's InsuranceChange Payment Information
Privacy Policy / DMCA Notice / ADA Accessibility


This site is hosted, designed and copyright
© 1994 - 2026 by
Delta Media Group, Inc. -- Patent Pending --
1024 Cobbs Street | MLS# PADE2119426
This single family home located at 1024 Cobbs Street, Drexel Hill, PA 19026 is currently listed for sale with an asking price of $325,000. This property was built in 1947 and has 3 bedrooms and 1 full and 1 partial baths with 1152 sq. ft. Cobbs Street is located in the DREXEL PARK GARDEN subdivision within the UPPER DARBY school district. Search DREXEL PARK GARDEN real estate on mainlinemanny.realtymark.net today.