
BEDS3
BATHS2 full 1 partial
SQUARE FEET2,320
MLS#NJGL2075628
STATUSACTIVE
PROPERTY TYPEResidential - Townhouse
SUBDIVISIONPARKWOOD MANOR
SCHOOLWASHINGTON TOWNSHIP PUBLIC SCHOOLS
Property Description
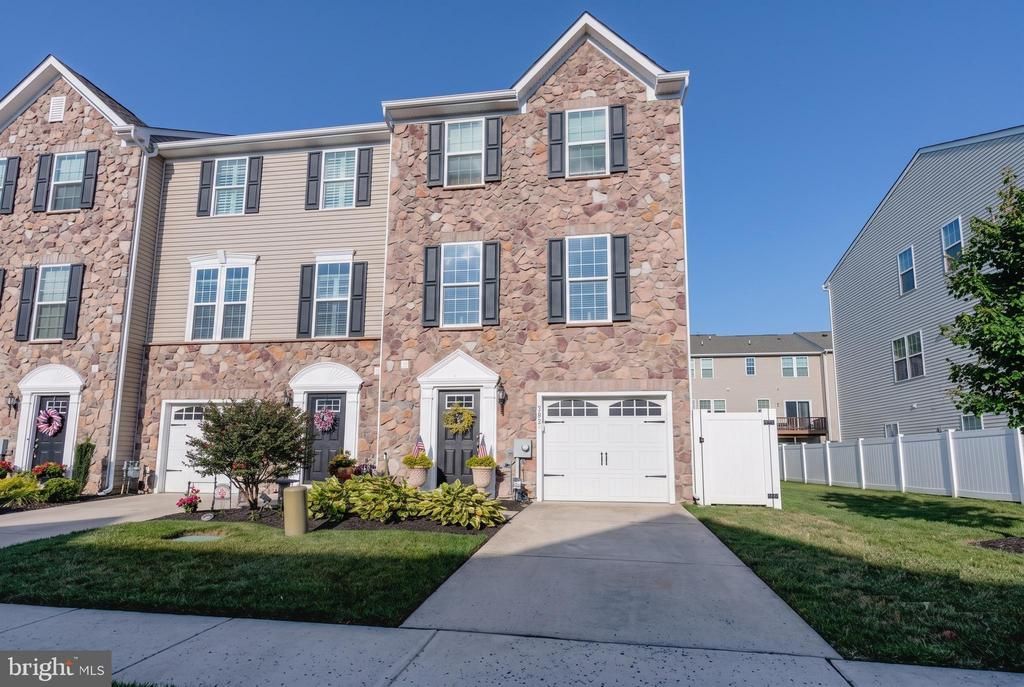
Great End Unit Townhome for sale in Washington Township next to James Atkinson Park and across from Terra Nova Restaurant and HollyDell Ice Arena & Skater's Choice. This home has upgrades & updates throughout! As you enter this home there is a large Family Room on the first level with newer flooring, recessed lighting, a large wet bar area with storage and a walk out slider! The main living floor boasts a great open floor plan with an oversized living room including hardwood flooring, crown molding, fresh neutral paint, large TV, and surround sound that stays! The gourmet kitchen is just off of this room and has recessed lighting, large center island with seating, granite counters, stainless steel appliances and a large breakfast/dining area with custom butler's pantry! Upstairs are three generously sized bedrooms including the primary suite with ensuite bath and walk in closet! All of this plus a large deck off of the kitchen area and patio off of the first level with fully fenced yard for your private oasis! This won't last long...
Property Features
Property Type: Residential - Townhouse
Cooling: Central A/C
Fuel Type: Natural Gas
Garage: 1
Heating: Forced Air
Home Style: Traditional
Lot Size: 0.05 Acres
Roof Type: Architectural Shingle
Stories: 3.0
Taxes: $9,656
Year Built: 2018
Feature Descriptions
Additional Structures: Above Grade, Below Grade
Appliances: Built-In Microwave, Dishwasher, Disposal, Energy Efficient Appliances, Oven - Self Cleaning, Refrigerator, Stainless Steel Appliances, Washer, Dryer, Water Heater - Tankless
Days on Site: 7
Electric: 200+ Amp Service
Exterior: Exterior Lighting
Exterior: Vinyl Siding, Stone
Fencing: Vinyl, Fully
Flooring: Luxury Vinyl Plank, Engineered Wood
HOA Fee: $160.00/Monthly
Interior: Breakfast Area, Built-Ins, Butlers Pantry, Ceiling Fan(s), Combination Dining/Living, Combination Kitchen/Dining, Combination Kitchen/Living, Floor Plan - Open, Kitchen - Island, Pantry, Recessed Lighting, Bathroom - Stall Shower, Walk-in Closet(s), Window Treatments, Sound System
Lot Dimensions: 0.05 Acre(S)
Municipality: WASHINGTON TWP
Parking Features: Concrete Driveway
Parking Notes: 1 Total Parking Spaces
Rooms: Living Room, Dining Room, Kitchen, Family Room
Sewer: Public Sewer
SQFT Above Finished: 2320
SQFT Total Finished: 2320
Structure Type: End of Row/Townhouse
Total Garage/Parking Spaces: 1
Water: Public
Local Schools
High School: WASHINGTON TWP. H.S.
School District: WASHINGTON TOWNSHIP PUBLIC SCHOOLS
Listed By / Shown By
Listed By
Agency Name: Young Realty
Agency Phone: 8568813100
Shown By
Agent Name: Manuel Ishkhanian
Agent Phone: (484) 832-2122
Agency Title: RealtyMark

Estimate Your Payment
Estimated Payment
$ 1,934.90 per month $999.28 Principal & Interest $804.67 Property Tax $130.96 Homeowner's InsuranceChange Payment Information
Privacy Policy / DMCA Notice / ADA Accessibility


This site is hosted, designed and copyright
© 1994 - 2026 by
Delta Media Group, Inc. -- Patent Pending --
1023 Prime Place | MLS# NJGL2075628
This townhouse located at 1023 Prime Place, Sewell, NJ 08080 is currently listed for sale with an asking price of $449,000. This property was built in 2018 and has 3 bedrooms and 2 full and 1 partial baths with 2320 sq. ft. Prime Place is located in the PARKWOOD MANOR subdivision within the WASHINGTON TOWNSHIP PUBLIC SCHOOLS school district. Search PARKWOOD MANOR real estate on mainlinemanny.realtymark.net today.