
BEDS3
BATHS3 full
SQUARE FEET3,723
MLS#B26036800
STATUSActive
PROPERTY TYPEResidential - Single Family
SUBDIVISIONDEL WEBB AT TRADITION PLAT NO 2
Property Description
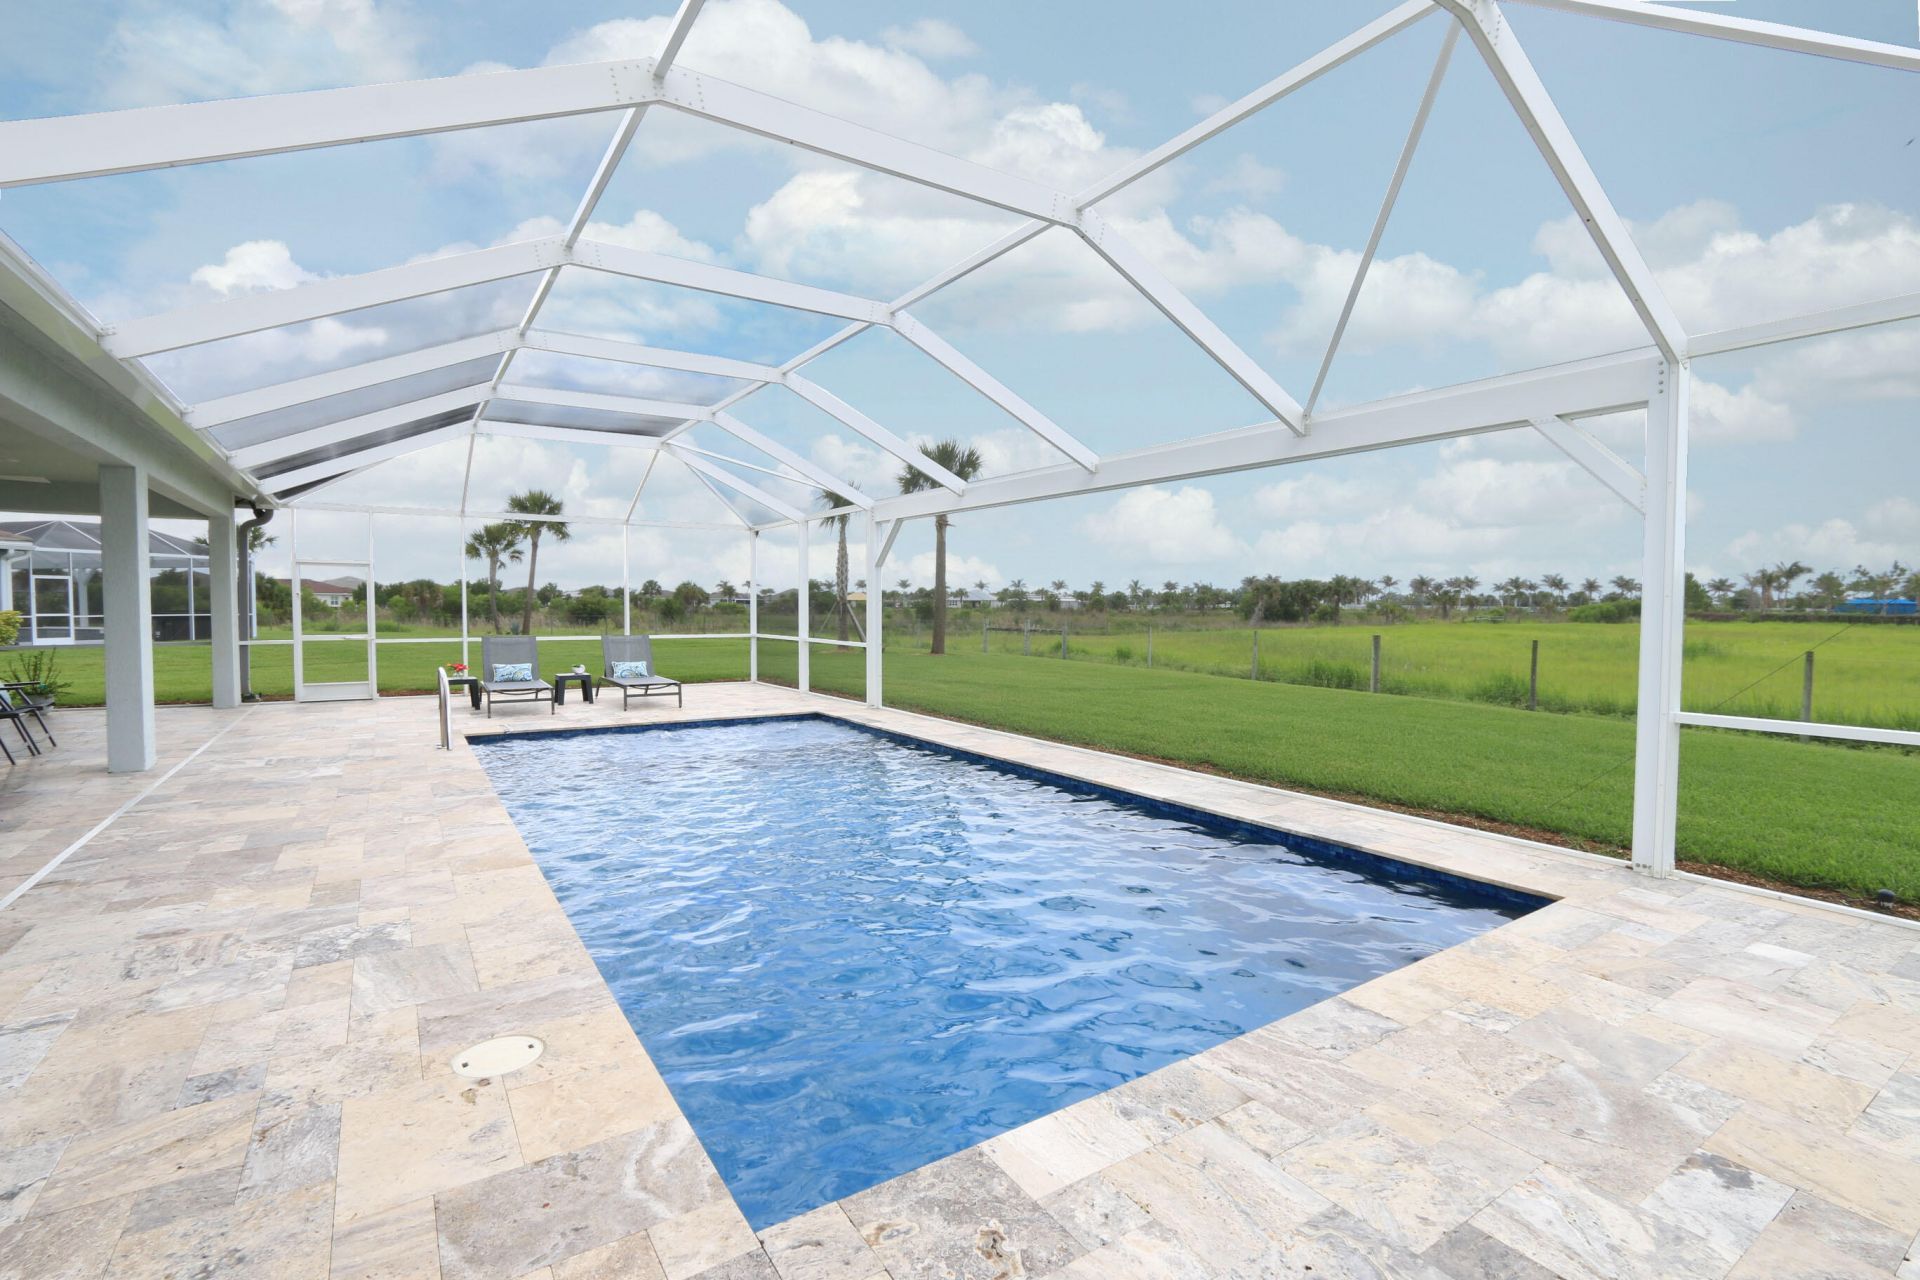
Welcome home to this modern, bright, move-in ready Reverence model in Del Webb at Tradition! Set on an oversized .39-acre cul-de-sac lot, this exquisite pool home offers nature preserve views, privacy and space. Its open floor plan has 3 bedrooms, flex room or 4th bedroom, 3 full baths, neutral tile, impact windows and doors, gourmet kitchen, upgraded cabinetry, quartz counters, large walk-in pantry, huge center island and more. Enjoy an outdoor oasis with extended covered lanai, picture-frame screen enclosure, travertine deck, and custom heated pool with cabana bath. 55+community with resort-style amenities and the ultimate Florida lifestyle.
Property Features
Property Type: Residential - Single Family
Cooling: Central Air, Ceiling Fan(s)
Garage: 2 car attached
Heating: Central
Lot Size: 0.39 Acres
Roof Type: Flat, Tile
Stories: 1.0
Taxes: $13,406
Year Built: 2022
Amenities
Entrance Foyer
Kitchen Island
Pantry
Walk-In Closet(s)
Cabana Bath
Feature Descriptions
Appliances: Dryer, Disposal, Dishwasher, Gas Range, Microwave, Refrigerator, Washer
Association: Del Webb at Tradition
Association Amenities: Billiard Room, Clubhouse, Dog Park, Fitness Center, Management, Pool, Spa/Hot Tub, Tennis Court(s), Manager On Site, Bocce Ball, Heated Pool, Pickleball Court(s), Putting Green, Sidewalks, Street Lights, Gated, Recreation Facilities
Association Fee Includes: Cable TV, Internet, Maintenance Grounds, Common Areas, Recreation Facility
Days on Site: 43
Exterior: CBS
Flooring: Carpet, Ceramic Tile
HOA Fee: $562/ Monthly
Hot Tub: Yes
Laundry: Laundry Room
Lot: Cul-De-Sac
Lot: Cul-De-Sac
Parcel#: 432270101080000
Parking: Garage, Attached Garage
Parking Notes: Garage, Attached Garage
Pets Allowed: Yes, Breed Restrictions
Pool: Electric Heat, Screen Enclosure, Salt Water
Restrictions: Buyer Approval Required, Parking - No Boat, Parking - No Commercial Vehicles, Parking - No RV, Parking -
Security: Security System Owned, Gated - No Guard
Security: yes
Sewer: Public Sewer
Special View Info: Preserve
Sprinkler: Auto Sprinkler
SQFT Living: 2707
Structure Type: House
Swimming Pool: Yes
Total Rooms: 3
Utilities: Cable Available, Electricity Connected, Natural Gas Available, Sewer Connected, Water Connected
Utilities: Cable Available, Electricity Connected, Natural Gas Available, Sewer Connected, Water Connected
Water: Public
Windows: Plantation Shutters
Room Sizes
Kitchen: 11 X 20 Level Main
Living Room: 19 X 20 Level Main
Primary Bedroom: 18 X 19 Level Main
Listed By / Shown By
Listed By
Agency Name: CENTURY 21 Tenace Realty
Agency Phone: 772-500-2100
Shown By
Agent Name: Manuel Ishkhanian
Agent Phone: (484) 832-2122
Agency Title: RealtyMark

Estimate Your Payment
Estimated Payment
$ 3,050.40 per month $1,709.24 Principal & Interest $1,117.17 Property Tax $224.00 Homeowner's InsuranceChange Payment Information
Privacy Policy / DMCA Notice / ADA Accessibility


This site is hosted, designed and copyright
© 1994 - 2026 by
Delta Media Group, Inc. -- Patent Pending --
10205 SW Pervenche Lane | MLS# B26036800
This single family home located at 10205 SW Pervenche Lane, Port Saint Lucie, FL 34987 is currently listed for sale with an asking price of $768,000. This property was built in 2022 and has 3 bedrooms and 3 full baths with 3723 sq. ft. SW Pervenche Lane is located in the DEL WEBB AT TRADITION PLAT NO 2 subdivision. Search DEL WEBB AT TRADITION PLAT NO 2 real estate on mainlinemanny.realtymark.net today.