
BEDS2
BATHS2 full 1 partial
MLS#4039519
STATUS
PROPERTY TYPEResidential - Townhouse
Property Description
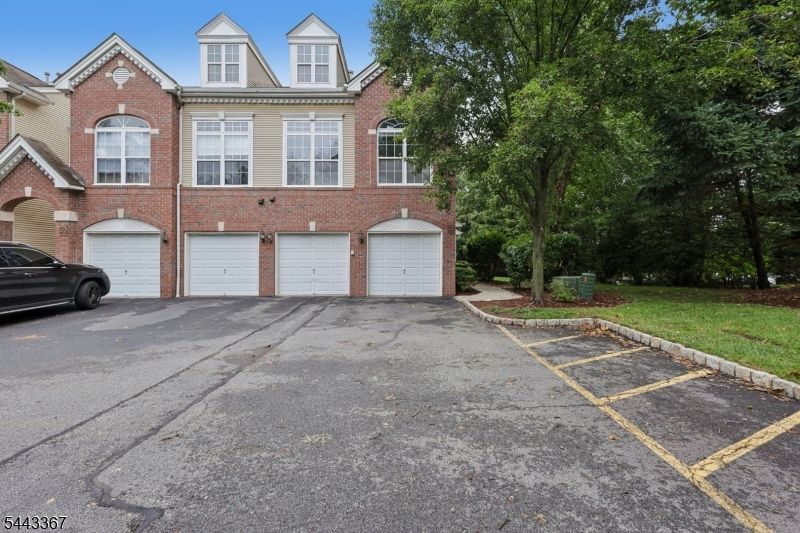
Welcome to this immaculate, move-in-ready (Berkley model) end-unit offering an exceptional open-concept layout in the desirable River Walk II community. This bright & spacious 2 BR 2.1 BTH home offers an EF w/2 closets that leads to a sun-filled LR featuring soaring ceilings, oversized windows, stunning hw flrs, and a custom granite gas custom fpl. The DR flows seamlessly into the beautiful Kitchen, complete w/breakfast bar, pantry & ample cabinetry, while a convenient main level Powder rm adds everyday functionality. Upstairs, a spacious loft overlooks the LR and provides the perfect space for a home office and sitting area. The Primary suite boasts a custom California wlk-in closet, private balcony and Primary BTH w/a double vanity, jetted tub & separate stall shower. A generously sized second BR, full Bth, and Laundry rm complete the upper level. Additional highlights include recessed lighting, ceiling fans, intercom system, window treatments, new hw heater, an attached 1 car gar w/private drivwy parking, and abundant nearby street & guest parking. Residents enjoy community amenities including a clubhouse, outdoor pool, tennis and pickleball courts, scenic walking & jogging trails. Ideally located just minutes from shopping, dining, entertainment, major highways, and only a 10-minute walk to the NYC train station, this exceptional townhome offers the perfect blend of comfort, convenience, and lifestyle. Seller is requesting H&B Offers by Thurs. 7/16 12pm.
Property Features
Property Type: Residential - Townhouse
Cooling: Central Air
Fuel Type: Gas-Natural
Garage: 1
Heating: Forced Hot Air
Home Style: Multi Floor Unit, Townhouse-End Unit
Roof Type: Asphalt Shingle
Taxes: $11,743
Year Built: 2003
Amenities
Carbon Monoxide Detector
Intercom
Smoke Detector
Deck
Sidewalk
Tennis Courts
Underground Lawn Sprinkler
Feature Descriptions
Appliances: Carbon Monoxide Detector, Dishwasher, Dryer, Range/Oven-Gas, Washer
Bath: Jetted Tub
Days on Site: 8
Driveway: 1 Car Width
Exterior: Brick, Vinyl Siding
Fireplace: Gas Fireplace, Living Room
Parking Notes: Attached Garage
Pool: Association Pool
Sewer: Public Sewer
Swimming Pool: Yes
Utilities: Electric, Gas-Natural
Water: Public Water
Listed By / Shown By
Listed By
Agency Name: HOWARD HANNA RAND REALTY
Agency Contact: 973-694-6500
Shown By
Agent Name: Manuel Ishkhanian
Agent Phone: (484) 832-2122
Agency Title: RealtyMark

Estimate Your Payment
Estimated Payment
$ 2,363.06 per month $1,224.06 Principal & Interest $978.58 Property Tax $160.42 Homeowner's InsuranceChange Payment Information
Privacy Policy / DMCA Notice / ADA Accessibility


This site is hosted, designed and copyright
© 1994 - 2026 by
Delta Media Group, Inc. -- Patent Pending --
101 Rock Creek Dr | MLS# 4039519
This townhouse located at 101 Rock Creek Dr, Clifton, NJ 07014 is currently listed for sale with an asking price of $549,999. This property was built in 2003 and has 2 bedrooms and 2 full and 1 partial baths. Search Clifton real estate on mainlinemanny.realtymark.net today.