
BEDS3
BATHS2 full
SQUARE FEET1,012
MLS#4039326
STATUS
PROPERTY TYPEResidential - Single Family
Property Description
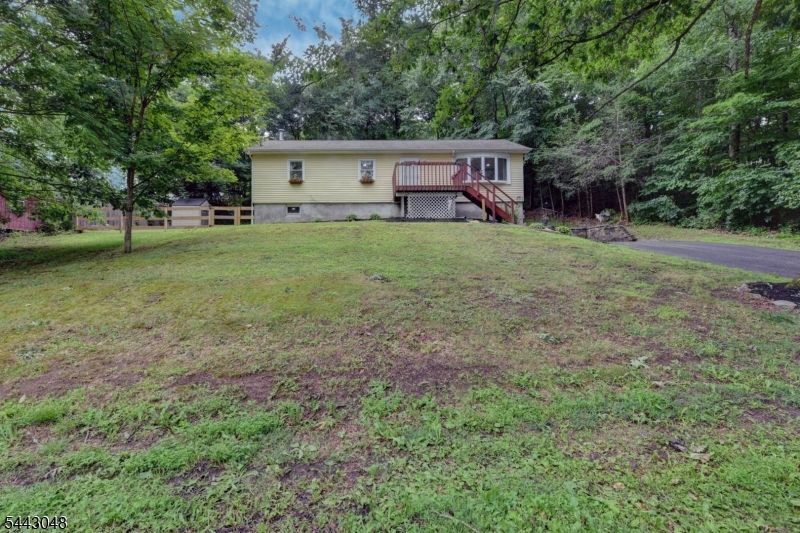
Welcome to this well maintained 3 bedroom, 2 full bath raised Ranch in the Lake Neepaulin community of Wantage Township. The main level features a bright and inviting living room, separate dining area with sliders to the private back deck, and a kitchen complete with stainless steel appliances. Three inviting bedrooms and a full bath complete the first floor, while central air provides year round comfort. The partially finished lower level offers a spacious family/recreation room, a second full bath, and a separate room currently being used as a home office. The unfinished utility and storage area includes a washer and dryer, ultraviolet water filtration system, and an instant hot water heater. Step outside to a spacious backyard featuring a Trex deck perfect for relaxing, entertaining or enjoying the peaceful surroundings. Located in a quiet lake community where residents can enjoy boating, kayacking and fishing on the lake. This move-in ready home offers the perfect blend of comfort and outdoor living. Don't miss your opportunity to make it your own!
Property Features
Property Type: Residential - Single Family
Cooling: 1 Unit, Central Air
Fuel Type: Oil Tank Above Ground - Inside
Heating: 1 Unit, Forced Hot Air
Home Style: Raised Ranch
Lot Size: 0.28 Acres
Roof Type: Asphalt Shingle
Taxes: $4,968
Year Built: 1971
Amenities
Blinds
CODetect
FireExtg
SmokeDet
StallTub
WndwTret
Deck
Open Porch(es)
Storage Shed
Wood Fence
Feature Descriptions
Appliances: Carbon Monoxide Detector, Dishwasher, Dryer, Kitchen Exhaust Fan, Microwave Oven, Range/Oven-Electric, Refrigerator, Washer, Water Filter, Water Softener-Own
Bath: Stall Shower And Tub
Days on Site: 8
Driveway: 2 Car Width, Blacktop
Exterior: Aluminum Siding
Flooring: Carpeting, Laminate, Tile
Handicap: No
Lot Dimensions: 0.28 acre(s)
Outbuilding(s): Yes
Parking Notes: None
Sewer: Septic
Utilities: Electric
Water: Well
Room Sizes
Primary: 12x10
Bedroom 2: 10x11
Bedroom 3: 8x11
Dining Room: 10x11
Family Room: 26x19
Kitchen: 14x11
Living Room: 21x10
Office: 8x9
Local Schools
High School: HIGH POINT
Middle School: SUSSEX
Elementary School: C.LAWRENCE
Listed By / Shown By
Listed By
Agency Name: REALTY EXECUTIVES FIRST CLASS
Agency Contact: 973-263-9200
Shown By
Agent Name: Manuel Ishkhanian
Agent Phone: (484) 832-2122
Agency Title: RealtyMark

Estimate Your Payment
Estimated Payment
$ 1,204.41 per month $698.83 Principal & Interest $414.00 Property Tax $91.58 Homeowner's InsuranceChange Payment Information
Privacy Policy / DMCA Notice / ADA Accessibility


This site is hosted, designed and copyright
© 1994 - 2026 by
Delta Media Group, Inc. -- Patent Pending --
101 Old Clove Rd | MLS# 4039326
This single family home located at 101 Old Clove Rd, Wantage, NJ 07461 is currently listed for sale with an asking price of $314,000. This property was built in 1971 and has 3 bedrooms and 2 full baths with 1012 sq. ft. Search Wantage real estate on mainlinemanny.realtymark.net today.