
BEDS4
BATHS2 full
SQUARE FEET2,182
MLS#4035783
STATUS
PROPERTY TYPEResidential - Single Family
Property Description
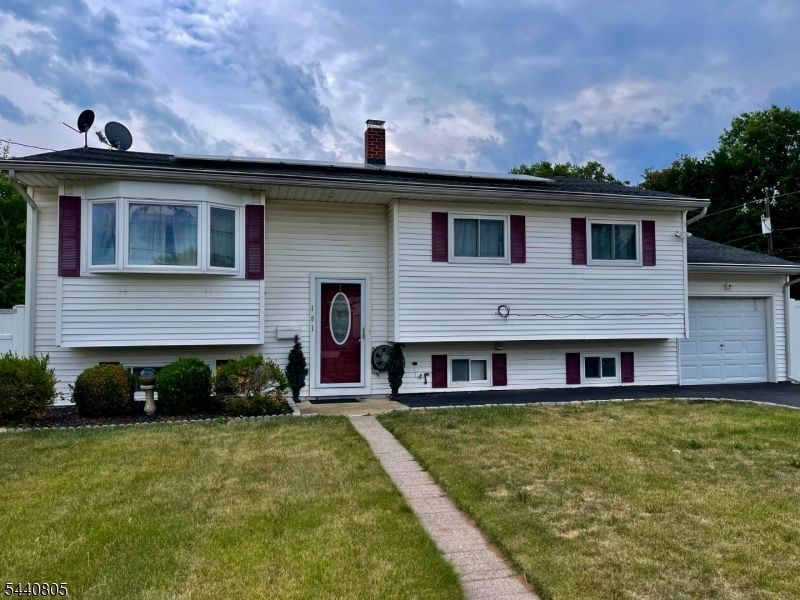
Recently Updated and Meticulously Maintained, this Beautiful home offers the perfect blend of comfort, style, and convenience, highlighted by a backyard retreat featuring a pool, patio, deck, built-in grill and fully fenced yard. The main level showcases a desirable open-concept design, seamlessly connecting the living and dining areas to the Updated Kitchen. Thoughtfully appointed, the kitchen features a large center island, granite countertops, soft-close Shaker cabinetry, and stainless steel appliances. Two bedrooms, an updated full bath, and hardwood floors complete the main level. The lower level provides additional living space with a spacious family room, two bedrooms, an updated full bath, laundry room, and a convenient summer kitchen with direct access to the backyard. Recent improvements include a fully renovated kitchen and bathrooms (2023), windows and sliding door (2016), HVAC (2016), roof with solar panels (2017), pool (2022), hot water heater (2026), whole house water filtration system, built-in outdoor BBQ/grill, recessed lights and fencing. Offering modern updates, flexible living space, and exceptional indoor-outdoor amenities, this Move-In-Ready Home is ready to be enjoyed. Potential in-law suite with kitchenette on ground level.
Property Features
Property Type: Residential - Single Family
Cooling: 1 Unit, Ceiling Fan, Central Air
Fuel Type: Gas-Natural
Garage: 1
Heating: 1 Unit, Forced Hot Air
Home Style: Bi-Level
Lot Size: 0.21 Acres
Roof Type: Asphalt Shingle
Taxes: $10,712
Year Built: 1960
Amenities
CODetect
CeilCath
SmokeDet
StallShw
Barbeque
Curbs
Deck
Open Porch(es)
Privacy Fence
Storm Door(s)
Thermal Windows/Doors
Feature Descriptions
Appliances: Carbon Monoxide Detector, Dishwasher, Dryer, Kitchen Exhaust Fan, Range/Oven-Gas, Refrigerator, Washer
Days on Site: 26
Driveway: 2 Car Width, Blacktop
Exterior: Vinyl Siding
Flooring: Tile, Vinyl-Linoleum, Wood
Lot: Corner, Level Lot
Lot Dimensions: 0.21 acre(s)
Parking Notes: Attached Garage, Garage Door Opener
Pool: Above Ground
Sewer: Public Sewer
Swimming Pool: Yes
Utilities: Electric, Gas-Natural
Water: Public Water
Room Sizes
Primary: 22x10
Bedroom 2: 14x12
Bedroom 3: 18x13
Bedroom 4: 13x11
Dining Room: 15x10
Family Room: 20x11
Kitchen: 14x10
Living Room: 16x14
Local Schools
High School: MIDDLESEX
Listed By / Shown By
Listed By
Agency Name: RE/MAX PREMIER
Agency Contact: 908-672-2447
Shown By
Agent Name: Manuel Ishkhanian
Agent Phone: (484) 832-2122
Agency Title: RealtyMark

Estimate Your Payment
Estimated Payment
$ 2,503.44 per month $1,424.14 Principal & Interest $892.67 Property Tax $186.64 Homeowner's InsuranceChange Payment Information
Privacy Policy / DMCA Notice / ADA Accessibility


This site is hosted, designed and copyright
© 1994 - 2026 by
Delta Media Group, Inc. -- Patent Pending --
101 Lee Dr | MLS# 4035783
This single family home located at 101 Lee Dr, Middlesex, NJ 08846 is currently listed for sale with an asking price of $639,900. This property was built in 1960 and has 4 bedrooms and 2 full baths with 2182 sq. ft. Search Middlesex real estate on mainlinemanny.realtymark.net today.