
BEDS3
BATHS2 full
SQUARE FEET2,646
MLS#B26050151
STATUSActive Under Contract
PROPERTY TYPEResidential - Single Family
SUBDIVISIONBOCA GREENS 8
Property Description
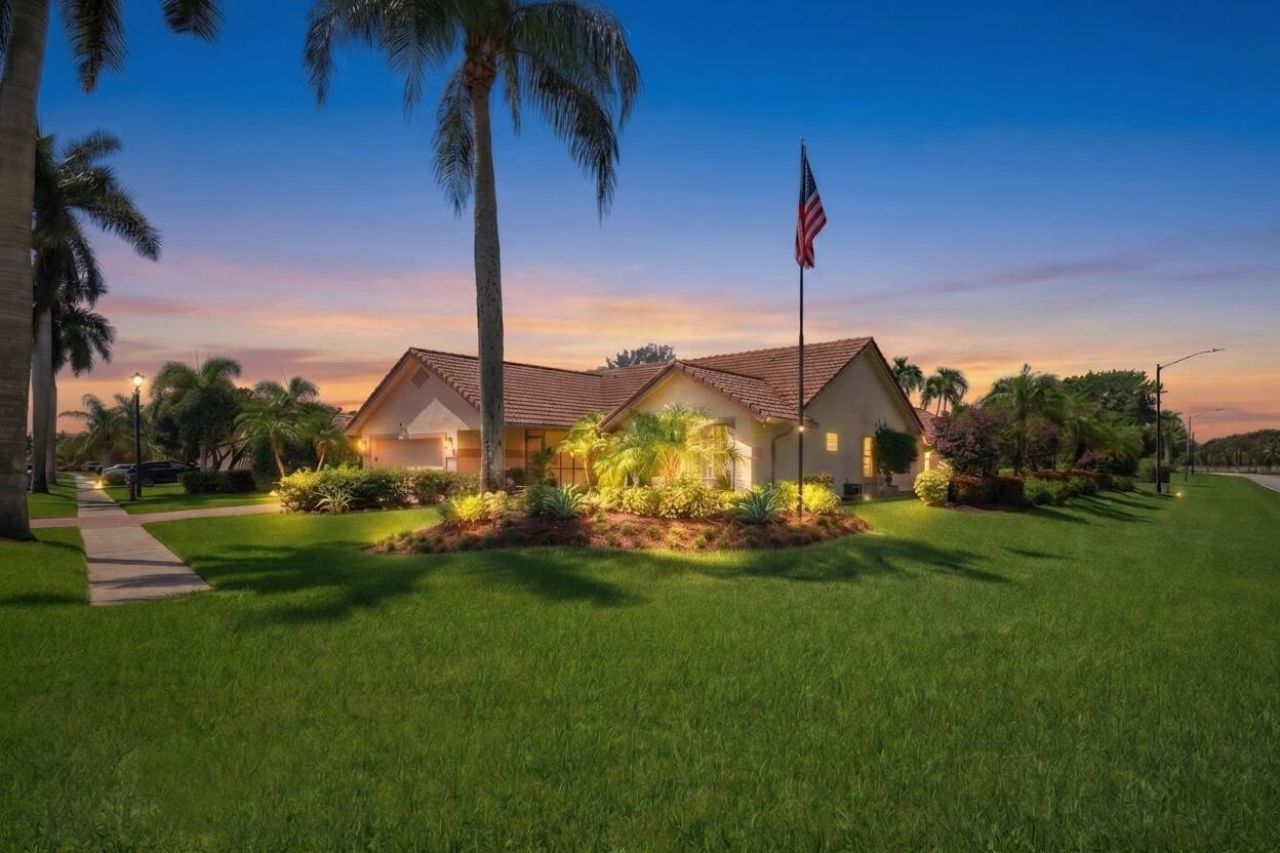
Immaculate single-story Boca Greens waterfront pool home with beautiful water views and a large private outdoor setting.This 3 bed, 2 bath home offers Impact Windows and Doors, vaulted ceilings, and French doors connecting the interior to the NEWLY screened pool and covered lanai. Enjoy South Florida living with a private pool, newer screen enclosure, outdoor kitchen, mature landscaping, and an illuminated exterior that creates beautiful evening curb appeal. The primary suite features a bath with soaking tub and separate shower with frameless glass doors. Additional highlights include an office/den, full laundry room, two-car garage, newer water heater, and impeccable maintained condition throughout. A wonderful Boca Greens opportunity. HOA fee includes Premium Cable and Hi Speed Internet.
Property Features
Property Type: Residential - Single Family
Cooling: Central Air, Ceiling Fan(s), Electric
Garage: 2 car attached
Heating: Central, Electric
Home Style: Ranch
Lot Size: 0.24 Acres
Roof Type: Barrel, Tile
Stories: 1.0
Taxes: $5,713
Year Built: 1988
Amenities
Built-in Features
Cathedral Ceiling(s)
Central Vacuum
High Ceilings
Pantry
Vaulted Ceiling(s)
Walk-In Closet(s)
Pull Down Stairs
Roman Tub
Cabana Bath
Built-in Barbecue
Barbecue
Garden
Lighting
Outdoor Kitchen
Summer Kitchen
Feature Descriptions
Appliances: Electric Water Heater, Cooktop, Dryer, Disposal, Dishwasher, Electric Range, Microwave, Oven, Refrigerator, Water Heater, Washer, Electric Cooktop, Range, Freezer
Association: Boca Greens HOA
Association Amenities: Golf Course, Tennis Court(s), Maintained Community, Sidewalks, Street Lights, Gated, Security
Association Fee Includes: Cable TV, Internet, Common Areas
Days on Site: 8
Door Features: French Doors
Exterior: Stucco, CBS
Flooring: Tile, Mexican Tile
Furnished: Unfurnished
Guest House Y/N: No
HOA Fee: $885/ Quarterly
Laundry: Inside, Laundry Room
Lot: Corner Lot, On Golf Course, Sidewalks, Landscaped, Oversized Lot
Lot: Corner Lot, On Golf Course, Sidewalks, Landscaped, Oversized Lot
Parcel#: 00414712090060010
Parking: Driveway, Garage Door Opener, Garage, Attached Garage, Attached
Parking Notes: Driveway, Garage Door Opener, Garage, Attached Garage
Patio/Porch: Patio - Covered, Patio - Screened, Deck, Patio
Pets Allowed: Yes, Number Limit
Pool: Heated, In Ground, Screen Enclosure, Salt Water, Equipment Included, Free Form, Private
Restrictions: Buyer Approval Required, Parking - No Commercial Vehicles, Parking - No RV, Parking - No Trailer, Lease
Security: yes
Security: Gated with Guard, Security System
Sewer: Public Sewer
Special View Info: Golf Course, Water, Canal
Sprinkler: Auto Sprinkler
SQFT Living: 1916
Structure Type: House
Swimming Pool: Yes
Total Rooms: 9
Utilities: Cable Connected, Electricity Connected, Sewer Connected, Water Available
Utilities: Cable Connected, Electricity Connected, Sewer Connected, Water Available
Water: Public
Waterfront Features: None, Canal Front, Canal Width 1-80 Feet
Windows: Blinds, Storm Window(s), Sliding
Room Sizes
Primary Bedroom: 14 X 16
Kitchen: 10 X 12
Bedroom 3: 12 X 12
Other: 8 X 8
Dining Room: 10 X 12
Living Room: 18 X 30
Bedroom 2: 12 X 12
Local Schools
High School: Olympic Heights
Middle School: Eagles Landing
Elementary School: Sunrise Park
Listed By / Shown By
Listed By
Agency Name: Re/Max 1st Choice
Agency Phone: 954-334-4622
Shown By
Agent Name: Manuel Ishkhanian
Agent Phone: (484) 832-2122
Agency Title: RealtyMark

Estimate Your Payment
Estimated Payment
$ 2,326.25 per month $1,635.79 Principal & Interest $476.08 Property Tax $214.38 Homeowner's InsuranceChange Payment Information
Privacy Policy / DMCA Notice / ADA Accessibility


This site is hosted, designed and copyright
© 1994 - 2026 by
Delta Media Group, Inc. -- Patent Pending --
10080 Canoe Brook Circle | MLS# B26050151
This single family home located at 10080 Canoe Brook Circle, Boca Raton, FL 33498 is currently listed for sale with an asking price of $735,000. This property was built in 1988 and has 3 bedrooms and 2 full baths with 2646 sq. ft. Canoe Brook Circle is located in the BOCA GREENS 8 subdivision. Search BOCA GREENS 8 real estate on mainlinemanny.realtymark.net today.