
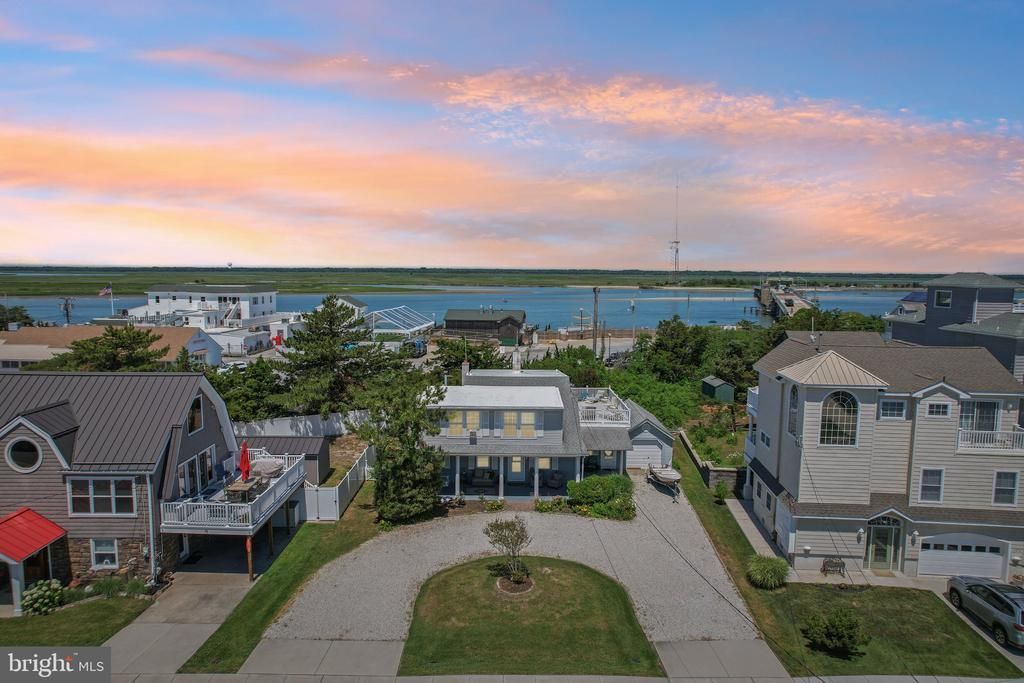
BEDS4
BATHS3 full
SQUARE FEET1,968
MLS#NJCM2007582
STATUSACTIVE
PROPERTY TYPEResidential - Single Family
SUBDIVISIONUPPER TOWNSHIP
SCHOOLUPPER TOWNSHIP PUBLIC SCHOOLS
Property Description
Welcome to your quintessential coastal retreat at 100 N Commonwealth Ave, perfectly positioned in the highly sought-after "Point" section of Strathmere. This charming seashore home features a thoughtful, multi-level layout designed to maximize both comfort and incredible island views. The flow begins on the welcoming entry level, where a classic covered front porch leads into a large foyer with a quaint reading nook. This floor offers one bedroom with an ensuite, two other bedrooms and a full bathroom ideal for guests or extended family, alongside a massive, well-equipped garage and laundry room that serves as the perfect drop-zone for sandy beach chairs, fishing gear, and extra summer storage. Moving upstairs, the home opens up into a bright, airy second-level family room that takes full advantage of the natural light and refreshing coastal breezes. This main living level also features a large bedroom, a large closet and a full bathroom. The true heart of the home offers an open concept encompassing the kitchen, dining area and the family room. Sliders lead to an expansive second-story deck, complete with a brand new awning for comfortable, shaded outdoor dining. Be amazed by the sweeping panoramic views of the inlet and the pristine beaches just steps from your front door. Addional features include a spacious yard, outside showers a covered deck for lounging and tons of off street parking. Beyond the property lines, the location itself is truly unmatched for both convenience and recreation. Situated on the Point, you have immediate, walkable access to both the calm, inlet bay waters and the sweeping Atlantic Ocean beaches, giving you the best of both worlds whether you prefer fishing, kayaking, or sunbathing. When you are ready for a bite to eat or a sunset cocktail, you are just a quick bike ride or golf cart trip down the street from the historic Deauville Inn, a local waterfront staple. Best of all, this tranquil barrier island escape is incredibly accessible, located just about an hour and twenty-minute drive from Philadelphia, making it an easy weekend getaway or a quick escape from the city.
Property Features
Property Type: Residential - Single Family
Cooling: Ductless/Mini-Split, Central A/C
Fireplaces: 1
Fuel Type: Electric
Garage: 1
Heating: Baseboard - Electric
Home Style: Colonial
Lot Size: 0.14 Acres
Roof Type: Shingle
Stories: 2.0
Taxes: $13,931
Year Built: 1955
Feature Descriptions
Additional Structures: Above Grade, Below Grade
Appliances: Disposal, Dishwasher, Dryer, Refrigerator, Oven - Self Cleaning, Washer
Days on Site: 16
Electric: Circuit Breakers, Fuses
Exterior: Sidewalks
Exterior: Frame
Fencing: Vinyl, Picket, Privacy
Fireplace: Insert
Flooring: Hardwood, Tile/Brick
Interior: Dining Area, Kitchen - Eat-In
Lake Name: Strathmere Bay, Atlantic Ocean
Location: Oceanblock
Lot Dimensions: 0.14 Acre(S)
Municipality: UPPER TWP
Parking Features: Circular Driveway, Stone Driveway
Parking Notes: 4 Total Parking Spaces
Rooms: Living Room, Dining Room, Primary Bedroom, Bedroom 2,Bedroom 3,Kitchen, Foyer, Bedroom 1,Primary Bathroom, Full Bath
Sewer: On Site Septic
Special View Info: Water
SQFT Above Finished: 1968
SQFT Total Finished: 1968
Structure Type: Detached
Total Garage/Parking Spaces: 4
Water: Public
Room Sizes
Foyer: 12 x 9 Level - Main
Living Room: 20 x 12 Level - Main
Bedroom 2: 9 x 9 Level - Main
Bedroom 3: 10 x 8 Level - Main
Full Bath: 9 x 8 Level - Main
Bedroom 1: 12 x 10 Level - Main
Full Bath: 10 x 8 Level - Main
Primary Bedroom: 21 x 9 Level - Upper 1
Primary Bathroom: 11 x 9 Level - Upper 1
Kitchen: 16 x 10 Level - Upper 1
Dining Room: 10 x 9 Level - Upper 1
Living Room: 27 x 12 Level - Upper 1
Local Schools
School District: UPPER TOWNSHIP PUBLIC SCHOOLS
Listed By / Shown By
Listed By
Agency Name: Keller Williams Realty Group AC
Agency Phone: 6093186636
Shown By
Agent Name: Manuel Ishkhanian
Agent Phone: (484) 832-2122
Agency Title: RealtyMark

Estimate Your Payment
Estimated Payment
$ 5,943.66 per month $4,228.58 Principal & Interest $1,160.92 Property Tax $554.17 Homeowner's InsuranceChange Payment Information
Privacy Policy / DMCA Notice / ADA Accessibility


This site is hosted, designed and copyright
© 1994 - 2026 by
Delta Media Group, Inc. -- Patent Pending --
100 N Commonwealth Avenue | MLS# NJCM2007582
This single family home located at 100 N Commonwealth Avenue, Strathmere, NJ 08248 is currently listed for sale with an asking price of $1,900,000. This property was built in 1955 and has 4 bedrooms and 3 full baths with 1968 sq. ft. N Commonwealth Avenue is located in the UPPER TOWNSHIP subdivision within the UPPER TOWNSHIP PUBLIC SCHOOLS school district. Search UPPER TOWNSHIP real estate on mainlinemanny.realtymark.net today.