
BEDS6
BATHS4 full 1 partial
MLS#4031334
STATUS
PROPERTY TYPEResidential - Single Family
Property Description
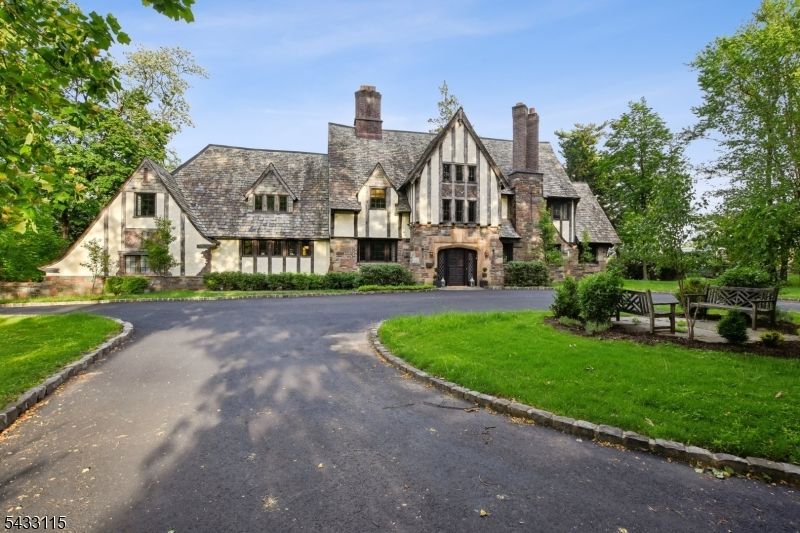
History & modern amenities meet in the picture-perfect Bamberger Estate, a luxurious English Tudor nestled among established landscaping on 1.7 acres & boasting all new construction interiors. Custom built for Louis Bamberger, founder of Bamberger's department stores and sponsor of Albert Einstein's entry into the United States, this bright, light, and airy 6 bed, 4.5 bath fully renovated high-efficiency home is brimming with modern conveniences, incl 5-system central air/heat, new Anderson windows, & Nest Smart home. Expansive 1st floor offers a formal living room w/stunning fireplace, formal dining room, grand foyer, music room, mudroom, & powder room. Windows & French doors overlook the patios, deck, & inground pool w/pergola and lounge areas. The custom chef's kitchen is the home's heart, w/double-size fridge, Wolf range, center island with quartz counters, and walk-in pantry. Grand front staircase or back stairs provide easy access to the 2nd floor, w/magnificent primary suite offering en suite bath w/shower and soaking tub; luxurious walk-in closet; and your very own fireplace " a retreat in every sense! There are 2 add'l large bedrooms w/shared bath, spacious family room, & laundry. The 3rd floor offers 2 more bedrooms, full bath and tons of storage. Finished lower level incl access to attached 2-car garage, separate entrance, gaming room, gym, storage, laundry, & au pair suite w/walk in closet & full bath. Own a piece of New Jersey history!
Property Features
Property Type: Residential - Single Family
Basement: Yes
Basement: Finished
Cooling: 4+ Units, Central Air, Multi-Zone Cooling
Fuel Type: Gas-Natural
Garage: 2
Heating: 4+ Units, Forced Hot Air, Multi-Zone
Home Style: Tudor, Custom Home
Lot Size: 253X293-25X180 IRR
Roof Type: Slate
Taxes: $34,700
Year Built: 1936
Amenities
CODetect
FireExtg
CeilHigh
SmokeDet
SoakTub
StallTub
TubShowr
WlkInCls
Deck
Metal Fence
Patio
Feature Descriptions
Appliances: Carbon Monoxide Detector, Dishwasher, Dryer, Microwave Oven, Range/Oven-Gas, Refrigerator, Washer
Bath: Soaking Tub, Stall Shower
Days on Site: 46
Driveway: Blacktop, Circular
Exterior: Stone, Stucco, Wood
Fireplace: Bedroom 1, Living Room, See Remarks, Wood Burning
Flooring: Marble, Stone, Wood
Lot: Wooded Lot
Lot Dimensions: 253X293-25X180 IRR
Parking Notes: Attached Garage, Garage Door Opener
Pool: In-Ground Pool
Sewer: Public Sewer
Swimming Pool: Yes
Utilities: Electric, Gas-Natural
Water: Public Water
Room Sizes
Primary: 24x20
Bedroom 2: 12x22
Bedroom 3: 21x16
Bedroom 4: 19x15
Dining Room: 15x10
Family Room: 14x25
Kitchen: 22x11
Living Room: 35x18
Leisure Room: 14x14
Game Room: 25x12
Bedroom: 19x15
Bedroom/Office: 12x19
Listed By / Shown By
Listed By
Agency Name: WEICHERT REALTORS
Agency Contact: 917-514-7541
Shown By
Agent Name: Manuel Ishkhanian
Agent Phone: (484) 832-2122
Agency Title: RealtyMark

Estimate Your Payment
Estimated Payment
$ 6,667.52 per month $3,338.35 Principal & Interest $2,891.67 Property Tax $437.50 Homeowner's InsuranceChange Payment Information
Privacy Policy / DMCA Notice / ADA Accessibility


This site is hosted, designed and copyright
© 1994 - 2026 by
Delta Media Group, Inc. -- Patent Pending --
100 Gregory Ave | MLS# 4031334
This single family home located at 100 Gregory Ave, West Orange, NJ 07052 is currently listed for sale with an asking price of $1,500,000. This property was built in 1936 and has 6 bedrooms and 4 full and 1 partial baths. Search West Orange real estate on mainlinemanny.realtymark.net today.