
BEDS4
BATHS3 full 3 partial
SQUARE FEET3,224
MLS#NJOC2043268
STATUSACTIVE
PROPERTY TYPEResidential - Single Family
SUBDIVISIONLOVELADIES
Property Description
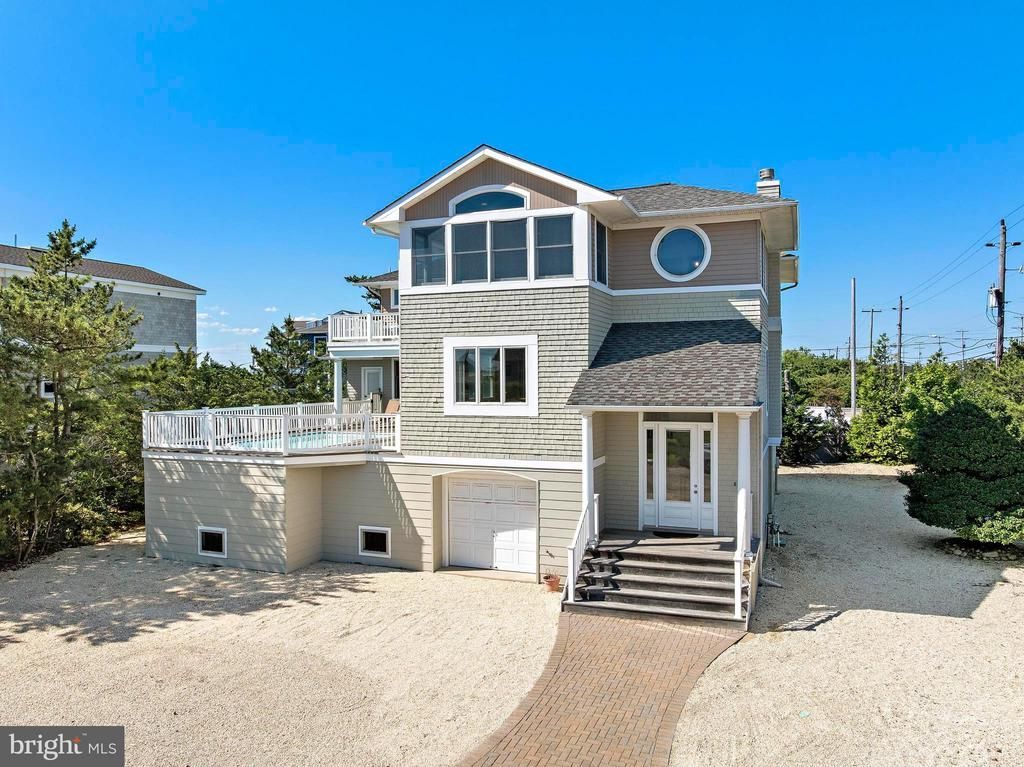
Situated on a private lane in the prestigious Loveladies Estate section of LBI, this contemporary beach house offers over 3,200 square feet of well thought out space designed by Robert Musgnug with spectacular bay and ocean views. With 4 bedrooms (2 en-suite), 3 full baths, 3 half baths, and 2 vast living areas plus wet bar, there is always a place to host your guests. The large kitchen features stainless steel appliances, under cabinet lighting, granite counters, center island, pantry closet, and huge breakfast bar. The adjacent covered deck is ideal for family barbecues followed by a dip in the pool or hot tub. With a spacious laundry room, massive 2 car tandem garage, ample closet space, gas fireplace, 2 oversized gas water heaters, and 2 zone central A/C, this fine home can be enjoyed all year round. Walk or bicycle to nearby Harvey Cedars with top class restaurants and parks or the renowned arts foundation. Convenient public beach access on Seashell Lane.
Property Features
Property Type: Residential - Single Family
Cooling: Central A/C, Ceiling Fan(s), Zoned
Fuel Type: Natural Gas
Garage: 2
Heating: Forced Air, Zoned
Home Style: Coastal
Lot Size: 0.23 Acres
Stories: 2.0
Taxes: $13,480
Year Built: 2003
Feature Descriptions
Additional Structures: Above Grade, Below Grade
Appliances: Built-In Microwave, Dishwasher, Dryer - Gas, Oven/Range - Gas, Refrigerator, Stainless Steel Appliances, Washer
Days on Site: 21
Exterior: Frame
Exterior: Boat Storage, Exterior Lighting, Gutter System, Hot Tub, Outside Shower
Interior: Bathroom - Jetted Tub, Breakfast Area, Ceiling Fan(s), Entry Level Bedroom, Floor Plan - Open, Kitchen - Gourmet, Walk-in Closet(s), Upgraded Countertops, Wood Floors
Location: Bayside
Lot Dimensions: 0.23 Acre(S)
Municipality: LONG BEACH TWP
Number of Rooms: 12
Parking Features: Crushed Stone
Parking Notes: 7 Total Parking Spaces
Rooms: Living Room, Dining Room, Primary Bedroom, Bedroom 3,Bedroom 4,Kitchen, Great Room, Laundry, Bathroom 3
Sewer: Public Sewer
SQFT Above Finished: 3224
SQFT Total Finished: 3224
Structure Type: Detached
Swimming Pool: Heated
Total Garage/Parking Spaces: 7
Water: Public
Windows: Casement, Double Hung
Room Sizes
Kitchen: 17 x 14 Level - Main
Dining Room: 20 x 8 Level - Main
Living Room: 20 x 17 Level - Main
Primary Bedroom: 17 x 16 Level - Main
Laundry: 11 x 7 Level - Main
Great Room: 21 x 14 Level - Upper 1
Primary Bedroom: 19 x 16 Level - Upper 1
Bedroom 3: 16 x 12 Level - Upper 1
Bedroom 4: 12 x 12 Level - Upper 1
Bathroom 3: 12 x 7 Level - Upper 1
Listed By / Shown By
Listed By
Agency Name: BHHS Zack Shore REALTORS
Agency Phone: 6094947272
Shown By
Agent Name: Manuel Ishkhanian
Agent Phone: (484) 832-2122
Agency Title: RealtyMark

Estimate Your Payment
Estimated Payment
$ 8,169.07 per month $6,229.36 Principal & Interest $1,123.33 Property Tax $816.38 Homeowner's InsuranceChange Payment Information
Privacy Policy / DMCA Notice / ADA Accessibility


This site is hosted, designed and copyright
© 1994 - 2026 by
Delta Media Group, Inc. -- Patent Pending --
10-a Long Beach Boulevard | MLS# NJOC2043268
This single family home located at 10-a Long Beach Boulevard, Long Beach Township, NJ 08008 is currently listed for sale with an asking price of $2,799,000. This property was built in 2003 and has 4 bedrooms and 3 full and 3 partial baths with 3224 sq. ft. 10-a Long Beach Boulevard is located in the LOVELADIES subdivision. Search LOVELADIES real estate on mainlinemanny.realtymark.net today.