
BEDS4
BATHS3 full
MLS#4032844
STATUS
PROPERTY TYPEResidential - Single Family
Property Description
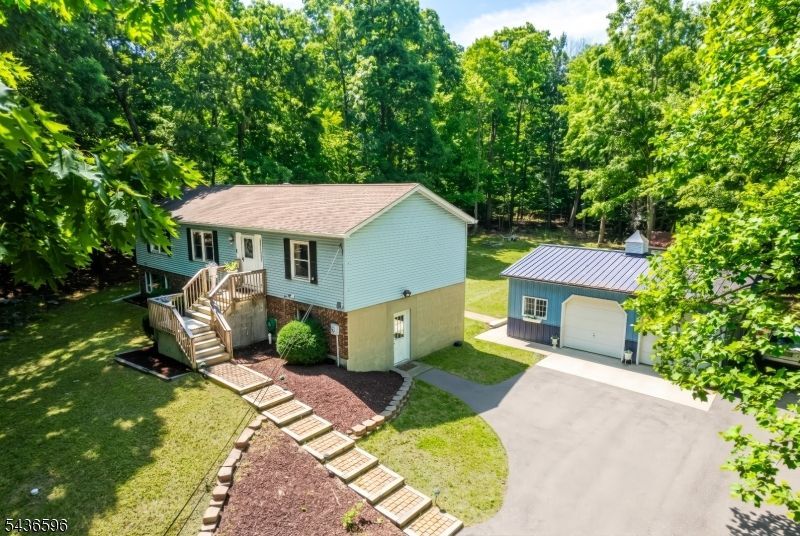
Nestled on 1.82 private wooded acres in Frankford Twp,this beautifully maintained ranch offers the perfect blend of comfort,privacy and versatility.Featuring 4 beds, 3 baths, and gleaming hardwood floors, his home welcomes you with an open and inviting layout ideal for everyday living and entertainingThe updated kitchen boasts granite countertops, abundant cabinetry, tile flooring, and a center island, flowing seamlessly into the dining and living areas. The spacious primary suite serves as a true spa-inspired retreat with a custom oversized walk-in shower, frameless glass enclosure, built-in bench, dual granite vanities,and heated tile floors.Enjoy peaceful mornings or evening gatherings on the screened porch overlooking the serene wooded setting.The level backyard offers exceptional outdoor space with multiple storage sheds, exterior lighting,7electric service to both the garage and shed.Car enthusiasts, hobbyists, and contractors will appreciate the oversized detached 2-car garage/workshop, add'l outbuildings w/ electric, & ample parking.Finished walkout lower level provides flexible living space for recreation, guests,or a home office.Add'l highlights include a private well,3-bedroom septic, hardwood flooring, granite kitchen with center island, screened patio,&the rare combination of usable yard space and wooded privacy.A unique property offering room to live,work,and play all in a peaceful country setting.MULTIPLE OFFERS-HIGHEST & BEST DUE MONDAY 06/15/2026 BY 3:00PM.
Property Features
Property Type: Residential - Single Family
Basement: Finished, French Drain, Full, Walkout
Basement: Yes
Cooling: Window A/C(s)
Fuel Type: Electric
Garage: 2
Heating: Baseboard - Electric
Home Style: Ranch
Lot Size: 1.82 Acres
Roof Type: Asphalt Shingle
Taxes: $6,666
Year Built: 1986
Amenities
Blinds
CODetect
Skylight
SmokeDet
TubShowr
Deck
Outbuilding(s)
Patio
Storage Shed
Storm Door(s)
Thermal Windows/Doors
Workshop
Feature Descriptions
Appliances: Carbon Monoxide Detector, Dishwasher, Kitchen Exhaust Fan, Range/Oven-Electric, Refrigerator, Self Cleaning Oven
Bath: Stall Shower
Days on Site: 38
Driveway: 1 Car Width, Blacktop, Driveway-Exclusive
Exterior: Vinyl Siding
Flooring: Laminate, Tile, Wood
Lot: Open Lot, Wooded Lot
Lot Dimensions: 1.82 acre(s)
Outbuilding(s): Yes
Parking Notes: Additional 1/2 Car Garage, Detached Garage, Garag
Sewer: Septic 3 Bedroom Town Verified
Utilities: Electric
Water: Well
Room Sizes
Primary: 12x11
Bedroom 2: 13x9
Bedroom 3: 11x10
Dining Room: 13x11
Family Room: 21x20
Kitchen: 15x11
Living Room: 24x11
Screened Patio/Porch: 14x12
Storage Room: 10x5
Laundry Room: 10x6
Bedroom: 10x10
Local Schools
High School: HIGH POINT
Middle School: FRANKFORD
Elementary School: FRANKFORD
Listed By / Shown By
Listed By
Agency Name: WEICHERT REALTORS
Agency Contact: 914-844-9713
Shown By
Agent Name: Manuel Ishkhanian
Agent Phone: (484) 832-2122
Agency Title: RealtyMark

Estimate Your Payment
Estimated Payment
$ 1,776.36 per month $1,079.40 Principal & Interest $555.50 Property Tax $141.46 Homeowner's InsuranceChange Payment Information
Privacy Policy / DMCA Notice / ADA Accessibility


This site is hosted, designed and copyright
© 1994 - 2026 by
Delta Media Group, Inc. -- Patent Pending --
10 Plumer Rd | MLS# 4032844
This single family home located at 10 Plumer Rd, Frankford, NJ 07860 is currently listed for sale with an asking price of $485,000. This property was built in 1986 and has 4 bedrooms and 3 full baths. Search Frankford real estate on mainlinemanny.realtymark.net today.