
BEDS3
BATHS3 full
MLS#4039790
STATUS
PROPERTY TYPEResidential - Single Family
Property Description
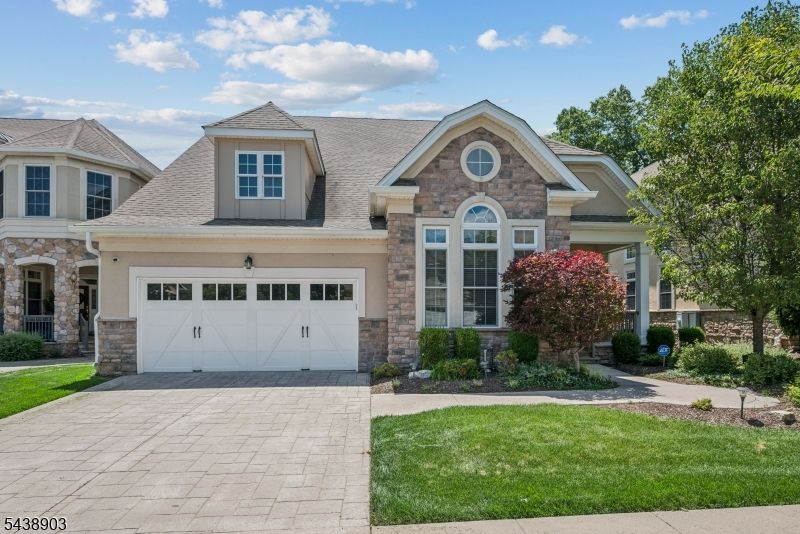
Stunning Carington ranch-style home is located within "The Four Seasons at the Promenade which is Somerset County's most sought-after active adult community. This is a tastefully decorated, well-maintained home with custom window shades throughout. All closets have been custom-fitted; The refrigerator and Dishwasher were replaced approx 2 years ago. This home says, "Im home"!!
Property Features
Property Type: Residential - Single Family
Basement: Yes
Basement: Finished, Full, Walkout
Cooling: 1 Unit, Ceiling Fan, Central Air
Fuel Type: Gas-Natural
Garage: 2
Heating: 1 Unit, Forced Hot Air
Home Style: Ranch
Lot Size: 0.18 Acres
Roof Type: Asphalt Shingle
Taxes: $19,345
Amenities
BarDry
BarWet
CODetect
CeilCath
FireExtg
CeilHigh
SmokeDet
StallTub
TubShowr
WlkInCls
WndwTret
Deck
Open Porch(es)
Patio
Thermal Windows/Doors
Feature Descriptions
Appliances: Carbon Monoxide Detector, Central Vacuum, Cooktop - Gas, Dishwasher, Dryer, Generator-Built-In, Kitchen Exhaust Fan, Microwave Oven, Refrigerator, Sump Pump, Wall Oven(s) - Electric, Washer
Bath: Soaking Tub, Stall Shower
Days on Site: 7
Driveway: 2 Car Width, Concrete
Exterior: Stone, Stucco
Fireplace: Family Room, Gas Fireplace
Flooring: Carpeting, Tile, Wood
Handicap: No
Lot: Level Lot, Wooded Lot
Lot Dimensions: 0.18 acre(s)
Parking Notes: Built-In, DoorOpnr, InEntrnc
Pool: Association Pool, In-Ground Pool, Outdoor Pool
Sewer: Public Sewer
Swimming Pool: Yes
Utilities: All Underground
Water: Public Water
Room Sizes
Primary: 15x20
Bedroom 2: 13x13
Dining Room: 13x15
Family Room: 23x14
Den: 12x14
Kitchen: 14x25
Sunroom: 10x14
Rec Room: 31x42
Listed By / Shown By
Listed By
Agency Name: COMPASS NEW JERSEY, LLC
Agency Contact: 908-410-0931
Shown By
Agent Name: Manuel Ishkhanian
Agent Phone: (484) 832-2122
Agency Title: RealtyMark

Estimate Your Payment
Estimated Payment
$ 4,947.42 per month $2,948.88 Principal & Interest $1,612.08 Property Tax $386.46 Homeowner's InsuranceChange Payment Information
Privacy Policy / DMCA Notice / ADA Accessibility


This site is hosted, designed and copyright
© 1994 - 2026 by
Delta Media Group, Inc. -- Patent Pending --
10 Johns Drive | MLS# 4039790
This single family home located at 10 Johns Drive, Warren, NJ 07059 is currently listed for sale with an asking price of $1,325,000. This property has 3 bedrooms and 3 full baths. Search Warren real estate on mainlinemanny.realtymark.net today.