
BEDS4
BATHS2 full 1 partial
SQUARE FEET2,093
MLS#4036984
STATUS
PROPERTY TYPEResidential - Single Family
Property Description
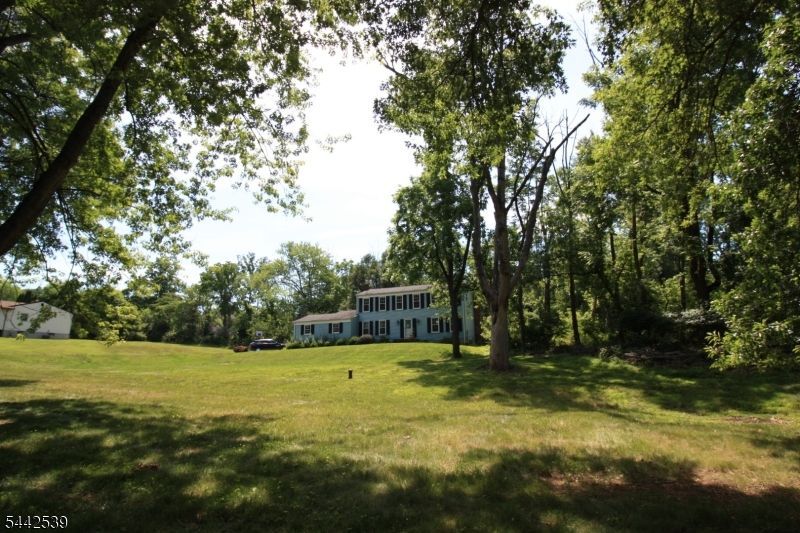
Multiple Offers Highest and Best by 5pm on 07/16/2026. Ideal location with easy access to the train station and Routes 78, 22, and 31! This spacious Center Hall Colonial is situated on a picturesque, park-like setting with over an acre of land in desirable Clinton Township. Priced below market value for a quick sale, this home offers plenty of space and charm, featuring a cozy wood-burning fireplace, a wood-burning stove, a finished basement, and a relaxing three-season room overlooking the beautiful property. Don't miss this opportunity to own a home in a prime location with room to grow and make it your own!
Property Features
Property Type: Residential - Single Family
Basement: Finished
Basement: Yes
Cooling: 1 Unit, Central Air
Fuel Type: Gas-Natural
Garage: 2
Heating: 1 Unit, Forced Hot Air
Home Style: Colonial
Lot Size: 1.04 Acres
Roof Type: Asphalt Shingle
Taxes: $12,226
Year Built: 1982
Amenities
Carbon Monoxide Detector
Fire Extinguisher
Smoke Detector
Walk-In Closet
Window Treatments
Deck
Storage Shed
Storm Door(s)
Thermal Windows/Doors
Feature Descriptions
Appliances: Carbon Monoxide Detector, Dishwasher, Refrigerator, Self Cleaning Oven
Bath: Stall Shower
Days on Site: 21
Driveway: 1 Car Width, Blacktop
Exterior: Vinyl Siding
Fireplace: Great Room, Rec Room
Flooring: Carpeting, Laminate, Tile, Wood
Lot Dimensions: 1.04 acre(s)
Outbuilding(s): Yes
Parking Notes: Attached Garage
Sewer: Septic 4 Bedroom Town Verified
Utilities: All Underground, Gas-Natural
Water: Well
Room Sizes
Primary: 24x13
Bedroom 2: 13x12
Bedroom 3: 13x12
Bedroom 4: 11x11
Dining Room: 13x12
Family Room: 24x22
Kitchen: 19x12
Living Room: 13x12
Sunroom: 16x12
Rec Room: 28x22
Local Schools
High School: N.HUNTERDN
Middle School: CLINTON MS
Listed By / Shown By
Listed By
Agency Name: WEICHERT REALTORS
Agency Contact: 908-619-0461
Shown By
Agent Name: Manuel Ishkhanian
Agent Phone: (484) 832-2122
Agency Title: RealtyMark

Estimate Your Payment
Estimated Payment
$ 2,717.97 per month $1,502.26 Principal & Interest $1,018.83 Property Tax $196.88 Homeowner's InsuranceChange Payment Information
Privacy Policy / DMCA Notice / ADA Accessibility


This site is hosted, designed and copyright
© 1994 - 2026 by
Delta Media Group, Inc. -- Patent Pending --
10 John Dr | MLS# 4036984
This single family home located at 10 John Dr, Clinton, NJ 08801 is currently listed for sale with an asking price of $675,000. This property was built in 1982 and has 4 bedrooms and 2 full and 1 partial baths with 2093 sq. ft. Search Clinton real estate on mainlinemanny.realtymark.net today.