
BEDS5
BATHS2 full 1 partial
MLS#4034441
STATUS
PROPERTY TYPEResidential - Single Family
Property Description
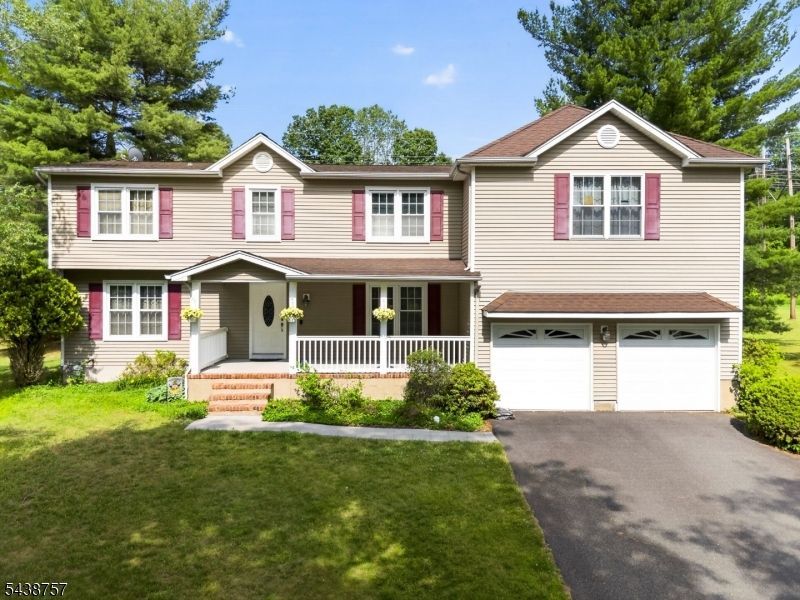
Welcome to this spacious Colonial with beautiful curb appeal, highlighted by a welcoming covered front porch and a desirable cul-de-sac location in Towaco. Set on a large property with a generous backyard, this home offers abundant living space and a convenient location near Lake Valhalla Club, parks, shopping, and transportation. The kitchen was renovated approximately 12 years ago and showcases rich cherry cabinetry, granite countertops, a decorative tile backsplash, a peninsula, and abundant storage. Hardwood floors extend throughout the first floor, enhancing the home's inviting feel. The main floor also includes a welcoming entryway, formal dining room, family room, and living room with front to back windows. The second level includes a substantial addition and offers an impressive layout with five bedrooms plus a versatile bonus room with a washer and dryer, providing flexible space for a variety of needs. The unfinished basement offers storage and future possibilities. The home is currently serviced by well water, with the option to connect to town water. Public sewer and gas heat. Located within Montville's highly regarded school district and just minutes from the train station, major highways, restaurants, shopping, and recreational amenities, this home presents an excellent opportunity to enjoy space, convenience, and a sought-after Towaco setting.
Property Features
Property Type: Residential - Single Family
Basement: Yes
Basement: Unfinished
Cooling: Central Air, Multi-Zone Cooling
Fuel Type: Gas-Natural
Garage: 2
Heating: Baseboard - Hotwater, Multi-Zone
Home Style: Colonial
Lot Size: 0.62 Acres
Roof Type: Asphalt Shingle
Taxes: $13,369
Year Built: 1979
Amenities
CODetect
SmokeDet
StallTub
WlkInCls
WndwTret
Deck
Open Porch(es)
Storage Shed
Feature Descriptions
Appliances: Carbon Monoxide Detector, Dishwasher, Dryer, Microwave Oven, Range/Oven-Gas, Refrigerator, Sump Pump, Washer, Water Softener-Own
Bath: Stall Shower And Tub
Days on Site: 32
Driveway: Blacktop
Exterior: Vinyl Siding
Fireplace: Wood Burning
Flooring: Carpeting, Tile, Wood
Lot: Level Lot
Lot Dimensions: 0.62 acre(s)
Outbuilding(s): Yes
Parking Notes: Attached Garage
Sewer: Public Sewer
Utilities: Gas-Natural
Water: See Remarks, Well
Room Sizes
Primary: 12x16
Bedroom 2: 20x14
Bedroom 3: 17x14
Bedroom 4: 11x9
Dining Room: 10x11
Family Room: 18x11
Kitchen: 22x12
Living Room: 11x22
Bedroom: 10x13
Local Schools
High School: Montville
Middle School: Lazar
Elementary School: CedarHill
Listed By / Shown By
Listed By
Agency Name: KELLER WILLIAMS PROSPERITY REALTY
Agency Contact: 973-696-0077
Shown By
Agent Name: Manuel Ishkhanian
Agent Phone: (484) 832-2122
Agency Title: RealtyMark

Estimate Your Payment
Estimated Payment
$ 3,377.08 per month $2,000.78 Principal & Interest $1,114.08 Property Tax $262.21 Homeowner's InsuranceChange Payment Information
Privacy Policy / DMCA Notice / ADA Accessibility


This site is hosted, designed and copyright
© 1994 - 2026 by
Delta Media Group, Inc. -- Patent Pending --
10 Jean Dr | MLS# 4034441
This single family home located at 10 Jean Dr, Montville, NJ 07082 is currently listed for sale with an asking price of $899,000. This property was built in 1979 and has 5 bedrooms and 2 full and 1 partial baths. Search Montville real estate on mainlinemanny.realtymark.net today.