
BEDS4
BATHS2 full 1 partial
SQUARE FEET1,845
MLS#PAMC2185448
STATUSACTIVE
PROPERTY TYPERental - Townhouse
SUBDIVISIONWYNCOTE
SCHOOLCHELTENHAM
Property Description
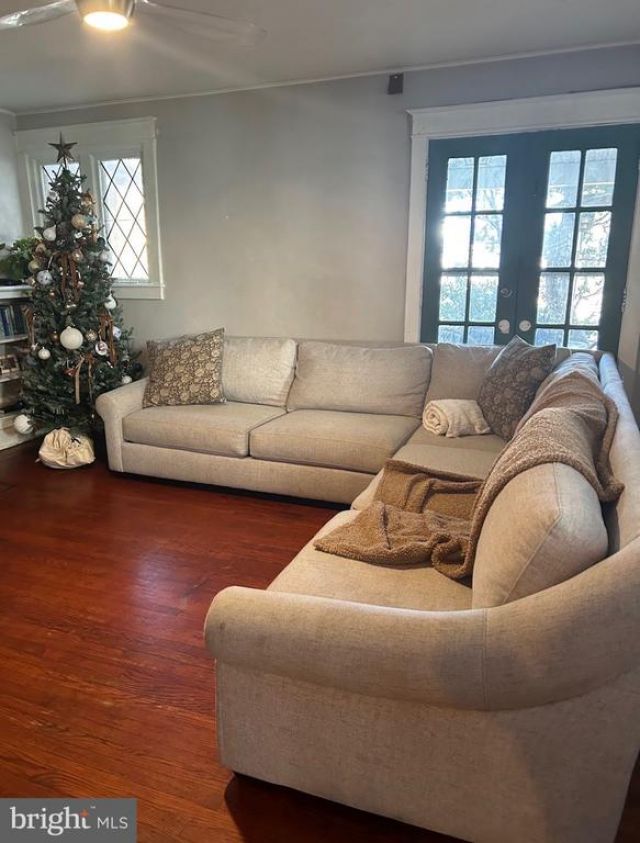
Spacious 4-bedroom, 2.5-bath home available for a 1-year lease, offering three levels of living space plus an unfinished basement with washer and dryer hookup. The home features hardwood flooring throughout and a practical layout designed for comfortable everyday living. Off-street parking includes a private driveway with space for two vehicles, along with additional on-street parking. Tenant is responsible for all utilities. Lease Terms: 1-year lease required First month’s rent, last month’s rent, and security deposit due at move-in Available for move-in: 08/01/2026 Tours begin: 07/12/2026 Application Requirements: $39.99 application fee Criminal history background check No prior evictions No utilities in collections Pet Policy: Dogs permitted (no cats). $30 monthly pet fee per dog applies. Pet liability insurance required. Well-maintained rental offering space, convenience, and clear application standards.
Property Features
Property Type: Rental - Townhouse
Basement: Unfinished
Basement: Yes
Cooling: Ceiling Fan(s), Other
Fireplaces: 1
Fuel Type: Natural Gas
Heating: Radiator
Home Style: Traditional
Lot Size: 0.07 Acres
Stories: 2.0
Year Built: 1925
Feature Descriptions
Additional Structures: Above Grade, Below Grade
Appliances: Dishwasher, Refrigerator, Stove, Washer/Dryer Hookups Only, Freezer, Built-In Microwave
Days on Site: 22
Exterior: Stucco
Exterior: Sidewalks, Street Lights
Fireplace: Brick
Flooring: Hardwood
Interior: Wood Floors, Walk-in Closet(s), Bathroom - Tub Shower, Bathroom - Walk-In Shower
Lot Dimensions: 0.07 Acre(S)
Municipality: CHELTENHAM TWP
Number of Rooms: 4
Pet Restrictions: Dogs OK
Sewer: Public Sewer
SQFT Above Finished: 1845
SQFT Total Finished: 1845
Structure Type: Interior Row/Townhouse
Total Garage/Parking Spaces: 2
Water: Public
Local Schools
School District: CHELTENHAM
Listed By / Shown By
Listed By
Agency Name: Realty Mark Cityscape-Huntingdon Valley

Shown By
Agent Name: Manuel Ishkhanian
Agent Phone: (484) 832-2122
Privacy Policy / DMCA Notice / ADA Accessibility


This site is hosted, designed and copyright
© 1994 - 2026 by
Delta Media Group, Inc. -- Patent Pending --
10 Greenwood Avenue | MLS# PAMC2185448
This property located at 10 Greenwood Avenue, Wyncote, PA 19095 is currently listed for rent by Realty Mark Cityscape-Huntingdon Valley, with an asking price of $2,850 / Monthly. Greenwood Avenue is located within the CHELTENHAM school district. Search Wyncote real estate on mainlinemanny.realtymark.net today.