
BEDS3
BATHS2 full 1 partial
MLS#4037264
STATUS
PROPERTY TYPEResidential - Townhouse
Property Description
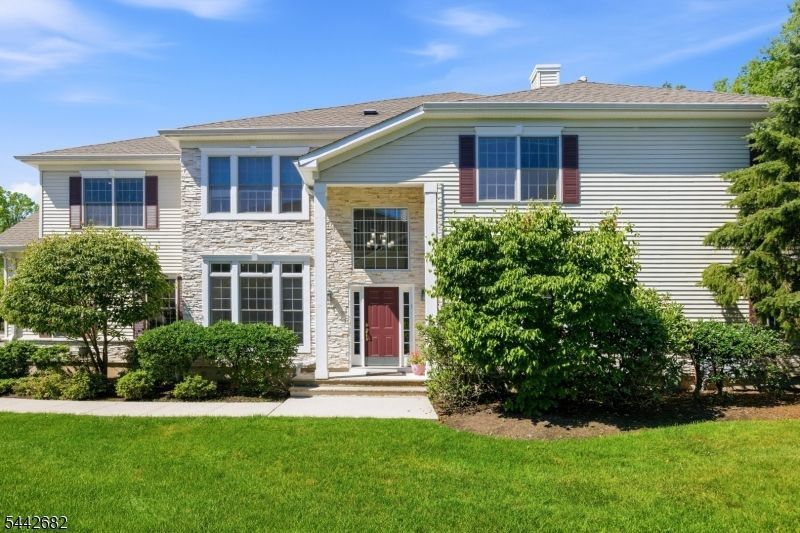
The Dogwood model everyone has been waiting for - the Dramatic 2 Story Entrance Is Magnificent - It's Roseland Green's largest floor plan with 3 beautifully finished levels. This impressive 3-bed, 2.5-bath townhome showcases soaring ceilings & a bright, modern kitchen features crisp white cabinetry, creating a clean, timeless aesthetic perfect for everyday living & entertaining alike. Upstairs, the generous primary suite offers a true retreat, complemented by two additional well-appointed bedrooms. The 3rd-floor loft is an exceptional addition of rare and versatile bonus space ideal as a playroom, home office, gym, media rm, or private lounge. With its unmatched square footage & thoughtful layout, the Dogwood stands apart in the community. Enjoy exclusive community amenities, including a heated pool, pickleball/tennis courts, fitness rm, playground, basketball court, and clubhouse. Located in sought-after Roseland Green, this is the one you've been waiting for! Schedule a showing now!
Property Features
Property Type: Residential - Townhouse
Cooling: 2 Units, Central Air, Multi-Zone Cooling
Fuel Type: Gas-Natural
Garage: 2
Heating: 2 Units, Forced Hot Air, Multi-Zone
Home Style: Townhouse-End Unit
Roof Type: Asphalt Shingle
Taxes: $14,560
Amenities
Patio
Feature Descriptions
Appliances: Carbon Monoxide Detector, Dryer, Microwave Oven, Range/Oven-Gas, Refrigerator, Washer
Days on Site: 19
Driveway: 2 Car Width, Blacktop
Exterior: Vinyl Siding
Fireplace: Family Room, Gas Ventless
Flooring: Carpeting, Wood
Parking Notes: Built-In, DoorOpnr, InEntrnc
Pool: Association Pool
Sewer: Public Sewer
Swimming Pool: Yes
Utilities: All Underground, Gas-Natural
Water: Public Water
Local Schools
High School: W ESSEX
Middle School: W ESSEX
Elementary School: NOECKER
Listed By / Shown By
Listed By
Agency Name: EXP REALTY, LLC
Agency Contact: 917-306-6618
Shown By
Agent Name: Manuel Ishkhanian
Agent Phone: (484) 832-2122
Agency Title: RealtyMark

Estimate Your Payment
Estimated Payment
$ 3,352.73 per month $1,891.51 Principal & Interest $1,213.33 Property Tax $247.89 Homeowner's InsuranceChange Payment Information
Privacy Policy / DMCA Notice / ADA Accessibility


This site is hosted, designed and copyright
© 1994 - 2026 by
Delta Media Group, Inc. -- Patent Pending --
10 Camlet Ct | MLS# 4037264
This townhouse located at 10 Camlet Ct, Roseland, NJ 07068 is currently listed for sale with an asking price of $849,900. This property has 3 bedrooms and 2 full and 1 partial baths. Search Roseland real estate on mainlinemanny.realtymark.net today.