
BEDS3
BATHS3 full
SQUARE FEET1,560
MLS#4037792
STATUS
PROPERTY TYPEResidential - Single Family
Property Description
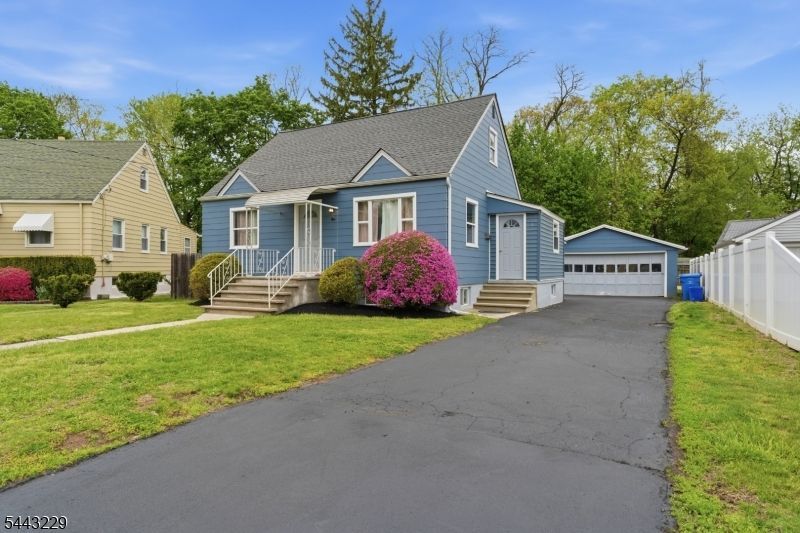
Welcome to this versatile mother-daughter style home on a quiet cul-de-sac offering space, flexibility, and exceptional outdoor living. The main level features resurfaced hardwood floors, a bright living room with front porch access, two bedrooms, a renovated full bath, and an eat-in kitchen with tile floors, wood cabinetry, tile backsplash, and a Florida room with cathedral ceiling and separate entrance. Upstairs offers a loft, walk-in closet, and private primary suite with vaulted ceilings, recessed lighting, and built-in storage. The finished basement with private entrance includes a second kitchen, living area, full bath, utility room, and additional finished rooms. Outside, enjoy a deck, paver patio, newer vinyl fencing, stone fireplace, garden boxes, and an additional lot behind the oversized drive-through two-car garage. The attached cabana house features a kitchenette, bathroom, closet, and recessed lighting. Additional updates include a new roof, rear sliding doors, replacement windows, updated electric panels, HVAC, and hot water heater.
Property Features
Property Type: Residential - Single Family
Basement: Finished, Walkout
Basement: Yes
Cooling: Central Air
Fuel Type: Gas-Natural
Garage: 2
Heating: Forced Hot Air
Home Style: Cape Cod
Lot Size: 0.15 Acres
Roof Type: Asphalt Shingle
Taxes: $6,347
Year Built: 1965
Amenities
Blinds
CODetect
SmokeDet
StallShw
TubShowr
Curbs
Deck
EnclPrch
OpenPrch
Patio
Sidewalk
FencVnyl
Feature Descriptions
Appliances: Carbon Monoxide Detector, Range/Oven-Electric, Range/Oven-Gas, Refrigerator
Days on Site: 16
Driveway: 2 Car Width, Additional Parking, Blacktop, Fencing, On-Street Parking
Exterior: Vinyl Siding
Flooring: Laminate, Wood
Handicap: No
Lot: Cul-De-Sac
Lot Dimensions: 0.15 acre(s)
Parking Notes: Additional 1/2 Car Garage, Detached Garage, Finis
Sewer: Public Sewer
Utilities: Gas-Natural
Water: Public Water
Listed By / Shown By
Listed By
Agency Name: RE/MAX INNOVATION
Agency Contact: 732-298-6006
Shown By
Agent Name: Manuel Ishkhanian
Agent Phone: (484) 832-2122
Agency Title: RealtyMark

Estimate Your Payment
Estimated Payment
$ 2,036.74 per month $1,333.11 Principal & Interest $528.92 Property Tax $174.71 Homeowner's InsuranceChange Payment Information
Privacy Policy / DMCA Notice / ADA Accessibility


This site is hosted, designed and copyright
© 1994 - 2026 by
Delta Media Group, Inc. -- Patent Pending --
1 Park Pl | MLS# 4037792
This single family home located at 1 Park Pl, North Brunswick, NJ 08902 is currently listed for sale with an asking price of $599,000. This property was built in 1965 and has 3 bedrooms and 3 full baths with 1560 sq. ft. Search North Brunswick real estate on mainlinemanny.realtymark.net today.