
BEDS2
BATHS1 full
SQUARE FEET1,296
MLS#NJCD2122398
STATUSACTIVE
PROPERTY TYPEResidential - Single Family
SCHOOLCHERRY HILL TOWNSHIP PUBLIC SCHOOLS
Property Description
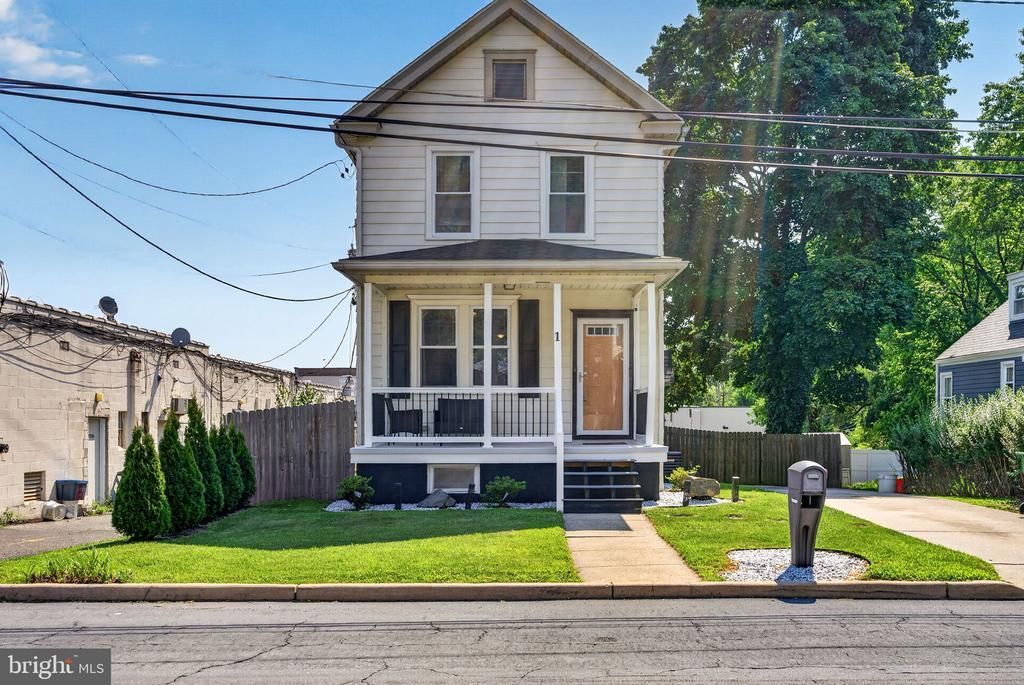
Welcome to 1 Oakview Ave in Cherry Hill! This charming, move-in ready homes offers 2 bedrooms, and 1 bathroom with the perfect blend of comfort, style, and energy efficiency. Step onto the inviting front porch - the perfect spot to enjoy your morning coffee - beforing entering a bright and welcoming interior. The updated kitchen features quartz countertops, a spacious island, ample cabinetry, and new flooring. The perfect functional and modern space for cooking and entertaining. Sliding glass doors off of the kitchen lead to a spacious back deck overlooking the fully fenced backyard, complete with a storage shed. Both bedrooms feature comfortable carpeting, while the updated full bathroom includes a tub/shower combination. Additional storage is available in the walk-up attic, the unfinished basement offers a dedicated laundry area with plenty of room for storage or future possibilities. Outside, you'll appreciate the concrete driveway with two vehicle parking. Recent upgrades include a newer roof, updated bathroom, and new solar allowing for reduced monthly electric costs and improved energy efficiency! Conveniently located near shopping, dining, parks, and major highways, this well-maintained home is move in ready and waiting for you!
Property Features
Property Type: Residential - Single Family
Basement: Unfinished, Full, Interior Access
Basement: Yes
Cooling: Central A/C, Ductless/Mini-Split, Ceiling Fan(s)
Fuel Type: Natural Gas
Heating: Radiator
Home Style: Colonial
Lot Size: 0.12 Acres
Roof Type: Pitched, Shingle
Stories: 2.0
Taxes: $7,620
Year Built: 1910
Feature Descriptions
Additional Structures: Above Grade, Below Grade
Appliances: Washer, Dryer, Oven - Self Cleaning, Refrigerator, Range Hood, Dishwasher, Oven/Range - Gas
Days on Site: 1
Exterior: Exterior Lighting, Play Area, Street Lights
Exterior: Aluminum Siding, Frame
Fencing: Fully, Wood
Flooring: Carpet, Ceramic Tile, Luxury Vinyl Plank
Interior: Attic, Ceiling Fan(s), Built-Ins, Bathroom - Tub Shower, Window Treatments, Dining Area, Floor Plan - Open, Wood Floors
Lot: Front Yard, SideYard(s), Rear Yard, Landscaping
Lot Dimensions: 0.12 Acre(S)
Municipality: CHERRY HILL TWP
Parking Features: Concrete Driveway
Parking Notes: 2 Total Parking Spaces
Rooms: Living Room, Dining Room, Primary Bedroom, Bedroom 2,Kitchen, Basement, Bathroom 1,Attic
Sewer: Public Sewer
SQFT Above Finished: 1296
SQFT Total Finished: 1296
Structure Type: Detached
Total Garage/Parking Spaces: 2
Water: Public
Windows: Replacement
Room Sizes
Attic: 30 x 19 Level - Upper 2
Living Room: 15 x 14 Level - Main
Dining Room: 13 x 11 Level - Main
Kitchen: 16 x 11 Level - Main
Basement: 31 x 16 Level - Lower 1
Primary Bedroom: 17 x 10 Level - Upper 1
Bedroom 2: 11 x 10 Level - Upper 1
Local Schools
School District: CHERRY HILL TOWNSHIP PUBLIC SCHOOLS
Listed By / Shown By
Listed By
Agency Name: EXP Realty, LLC
Agency Phone: 8662016210
Shown By
Agent Name: Manuel Ishkhanian
Agent Phone: (484) 832-2122
Agency Title: RealtyMark

Estimate Your Payment
Estimated Payment
$ 1,377.58 per month $656.54 Principal & Interest $635.00 Property Tax $86.04 Homeowner's InsuranceChange Payment Information
Privacy Policy / DMCA Notice / ADA Accessibility


This site is hosted, designed and copyright
© 1994 - 2026 by
Delta Media Group, Inc. -- Patent Pending --
1 Oakview Avenue | MLS# NJCD2122398
This single family home located at 1 Oakview Avenue, Cherry Hill, NJ 08002 is currently listed for sale with an asking price of $295,000. This property was built in 1910 and has 2 bedrooms and 1 full baths with 1296 sq. ft. Oakview Avenue is located within the CHERRY HILL TOWNSHIP PUBLIC SCHOOLS school district. Search Cherry Hill real estate on mainlinemanny.realtymark.net today.