
BEDS3
BATHS3 full
SQUARE FEET2,592
MLS#4031653
STATUS
PROPERTY TYPEResidential - Single Family
Property Description
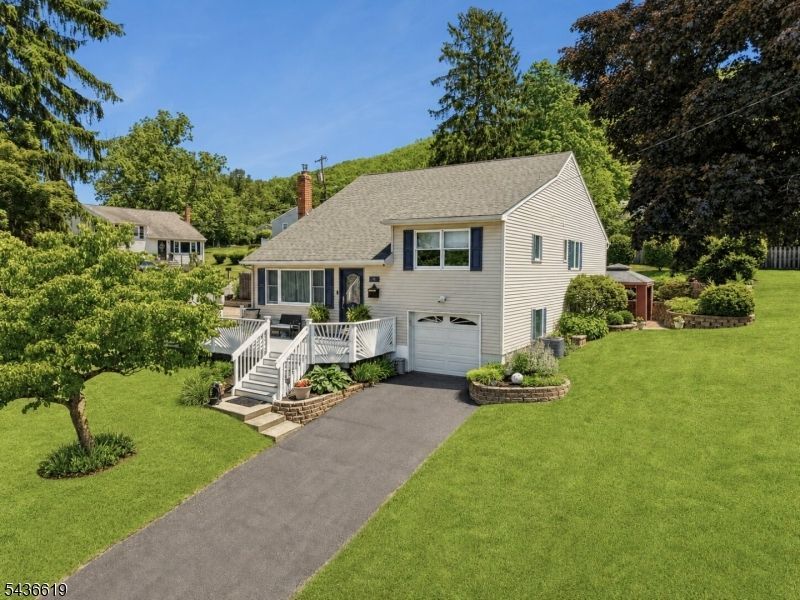
Set high in Ogdensburg's desirable Presidential Section, this impeccably maintained 3BR, 3BA home offers mountain views & breathtaking sunsets! Thoughtfully improved and cared for to exacting standards by long-time owners, this exceptional home showcases resort-style outdoor living with expansive deck, outdoor kitchen/bar, gazebo entertainment area, firepit retreat, paver patios & beautifully terraced landscaping designed for entertaining or peaceful enjoyment. Flexible layout offers possible mother/daughter living with first-floor bedroom & en suite. Expansive primary retreat features radiant heated floors, spa-like bath, office & deck access. Anderson windows, 5-zone heat, 4 bedroom septic, whole-house generator, new above-ground indoor oil tank, heated garage & finished basement provide comfort & peace of mind. Security cameras/audio recording devices in use.
Property Features
Property Type: Residential - Single Family
Basement: Yes
Basement: Finished
Cooling: 1 Unit, Attic Fan, Ceiling Fan, Central Air
Fenced: Yes
Fuel Type: Gas-Propane Leased, Oil Tank Above Ground - Inside
Garage: 1
Heating: 1 Unit, Baseboard - Hotwater, Multi-Zone, Radiant
Home Style: Split Level
Lot Size: 0.37 Acres
Roof Type: Asphalt Shingle
Taxes: $13,301
Year Built: 1961
Amenities
Barbeque
Deck
Gazebo
OutBld/s
OutDrKit
Patio
FencPriv
ThrmlW&D
FencWood
Workshop
Feature Descriptions
Appliances: Carbon Monoxide Detector, Dishwasher, Dryer, Generator-Hookup, Microwave Oven, Range/Oven-Electric, Refrigerator, Self Cleaning Oven, Sump Pump, Washer
Bath: Bidet, Soaking Tub, Stall Shower
Days on Site: 44
Driveway: 1 Car Width
Exterior: Vinyl Siding
Fireplace: Living Room
Flooring: Laminate, Tile, Wood
Lot: Corner
Lot Dimensions: 0.37 acre(s)
Outbuilding(s): Yes
Parking Notes: Garage Parking
Sewer: Septic
Utilities: Gas In Street
Water: Public Water
Local Schools
High School: WALLKILL
Elementary School: OGDENSBURG
Listed By / Shown By
Listed By
Agency Name: KELLER WILLIAMS INTEGRITY
Agency Contact: 973-726-0088
Shown By
Agent Name: Manuel Ishkhanian
Agent Phone: (484) 832-2122
Agency Title: RealtyMark

Estimate Your Payment
Estimated Payment
$ 2,492.89 per month $1,224.06 Principal & Interest $1,108.42 Property Tax $160.42 Homeowner's InsuranceChange Payment Information
Privacy Policy / DMCA Notice / ADA Accessibility


This site is hosted, designed and copyright
© 1994 - 2026 by
Delta Media Group, Inc. -- Patent Pending --
1 Lincoln Ave | MLS# 4031653
This single family home located at 1 Lincoln Ave, Ogdensburg, NJ 07439 is currently listed for sale with an asking price of $550,000. This property was built in 1961 and has 3 bedrooms and 3 full baths with 2592 sq. ft. Search Ogdensburg real estate on mainlinemanny.realtymark.net today.