
BEDS3
BATHS1 full 1 partial
SQUARE FEET1,324
MLS#NJME2079118
STATUSACTIVE
PROPERTY TYPEResidential - Single Family
SUBDIVISIONSUNNYBRAE VILLAGE
SCHOOLHAMILTON TOWNSHIP
Property Description
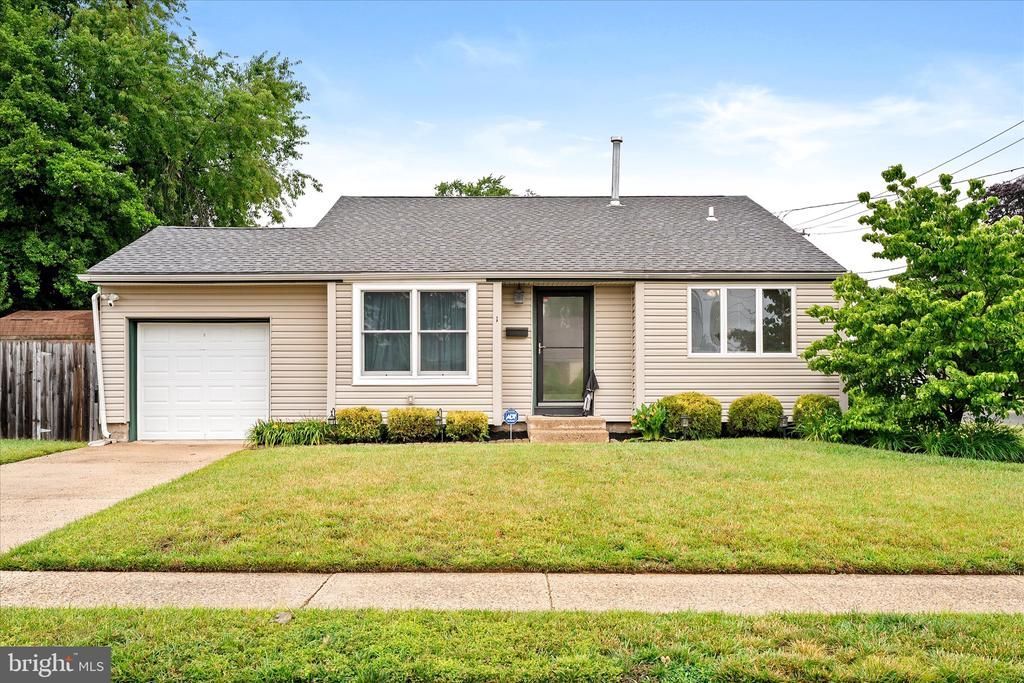
Welcome home to this beautifully maintained split-level residence located in a highly desirable neighborhood, offering exceptional convenience to shopping, restaurants, major roadways, and the Hamilton Train Station for an easy commute. The updated kitchen features stainless-steel appliances, modern finishes, and ample workspace, while the renovated full bathroom adds style and comfort. The inviting living room showcases a striking wood-accent feature wall, complemented by gleaming hardwood floors that add warmth and character throughout the main living area. The spacious primary bedroom has been thoughtfully expanded and includes an oversized closet with custom adjustable organizers. Downstairs, the family room offers additional living space with new laminate flooring, perfect for relaxing or entertaining. The third bedroom is currently utilized as a comfortable man cave but can easily serve as a bedroom, home office, or hobby room. Step outside to enjoy the fully fenced backyard featuring a patio for outdoor gatherings and a storage shed for added convenience. Combining updated features, versatile living space, and a prime location, this home is ready for its next owner to move right in and enjoy.
Property Features
Property Type: Residential - Single Family
Cooling: Central A/C
Fuel Type: Natural Gas
Garage: 1
Heating: Forced Air
Home Style: Split Level
Lot Size: 0.11 Acres
Roof Type: Shingle
Stories: 3.0
Taxes: $7,360
Year Built: 1961
Feature Descriptions
Additional Structures: Above Grade, Below Grade
Appliances: Dishwasher, Dryer, Oven - Self Cleaning, Oven/Range - Gas, Refrigerator, Washer, Water Heater
Days on Site: 22
Exterior: Frame
Exterior: Sidewalks, Street Lights
Fencing: Chain Link
Flooring: Carpet, Ceramic Tile, Laminate Plank
Interior: Bathroom - Tub Shower, Carpet, Kitchen - Eat-In, Wood Floors
Location: Corner Lot/Unit
Lot Dimensions: 0.11 Acre(S)
Municipality: HAMILTON TWP
Parking Notes: 1 Total Parking Spaces
Rooms: Living Room, Bedroom 2,Bedroom 3,Kitchen, Family Room, Bedroom 1
Sewer: Public Sewer
SQFT Above Finished: 1324
SQFT Total Finished: 1324
Structure Type: Detached
Total Garage/Parking Spaces: 1
Utilities: Cable TV Available, Electric Available, Natural Gas Available, Phone Available, Sewer Available, Water Available
Water: Public
Room Sizes
Kitchen: 13 x 11 Level - Main
Living Room: 13 x 11 Level - Main
Bedroom 1: 20 x 10 Level - Upper 1
Bedroom 2: 10 x 10 Level - Upper 1
Family Room: 17 x 11 Level - Lower 1
Bedroom 3: 12 x 8 Level - Lower 1
Local Schools
School District: HAMILTON TOWNSHIP
Listed By / Shown By
Listed By
Agency Name: BHHS Fox & Roach - Robbinsville
Agency Phone: 6098903300
Shown By
Agent Name: Manuel Ishkhanian
Agent Phone: (484) 832-2122
Agency Title: RealtyMark

Estimate Your Payment
Estimated Payment
$ 1,746.09 per month $1,001.50 Principal & Interest $613.33 Property Tax $131.25 Homeowner's InsuranceChange Payment Information
Privacy Policy / DMCA Notice / ADA Accessibility


This site is hosted, designed and copyright
© 1994 - 2026 by
Delta Media Group, Inc. -- Patent Pending --
1 Hastings Road | MLS# NJME2079118
This single family home located at 1 Hastings Road, Hamilton, NJ 08620 is currently listed for sale with an asking price of $450,000. This property was built in 1961 and has 3 bedrooms and 1 full and 1 partial baths with 1324 sq. ft. Hastings Road is located in the SUNNYBRAE VILLAGE subdivision within the HAMILTON TOWNSHIP school district. Search SUNNYBRAE VILLAGE real estate on mainlinemanny.realtymark.net today.