
BEDS3
BATHS2 full 1 partial
SQUARE FEET1,773
MLS#4031429
STATUS
PROPERTY TYPEResidential - Condominium
Property Description
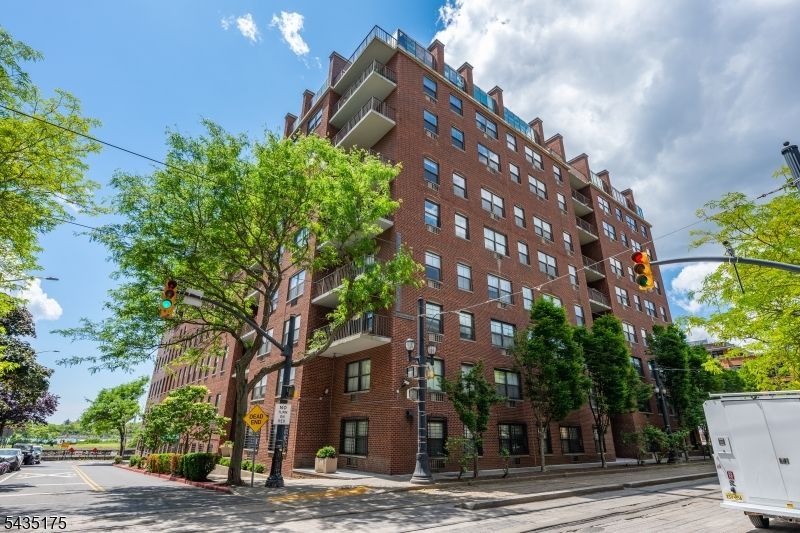
Exceptional waterfront residence in the highly desirable Clermont Cove at 1 Greene Street, offering casual yet refined downtown Jersey City living in the heart of historic Paulus Hook. Once a vital 19th-century port and transportation hub, the neighborhood has evolved into one of Jersey City's most coveted waterfront communities, known for its charming brownstone-lined streets, rich architectural character, and vibrant urban lifestyle.This well-appointed home features a thoughtfully designed layout, high ceilings, and large windows that fill the space with abundant natural light while providing seamless flow for both everyday living and entertaining. Residents enjoy a premier waterfront location just moments from the light rail, PATH train, ferry, and an array of acclaimed dining, boutique shopping, cafes and waterfront promenades, all with convenient access to Manhattan. Full-service building amenities further enhance the lifestyle experience, making this an exceptional opportunity for discerning end users or investors seeking value in a prime downtown location.
Property Features
Property Type: Residential - Condominium
Cooling: Central Air
Fuel Type: Electric
Garage: 1
Heating: Forced Hot Air
Home Style: Hi-Rise, One Floor Unit
Lot Size: 1.19 Acres
Taxes: $23,714
Year Built: 1900
Amenities
Elevator
CeilHigh
SmokeDet
StallTub
WlkInCls
Barbeque
Feature Descriptions
Appliances: Dishwasher, Disposal, Kitchen Exhaust Fan, Microwave Oven, Range/Oven-Gas, Refrigerator, Stackable Washer/Dryer
Bath: Stall Shower And Tub
Days on Site: 45
Driveway: Assigned
Exterior: Brick
Flooring: Laminate
Handicap: No
Lot: Corner, Cul-De-Sac, Skyline View, Waterfront
Lot Dimensions: 1.19 acre(s)
Parking Notes: Assigned, Garage Parking
Pool: Association Pool
Sewer: Public Sewer
Swimming Pool: Yes
Utilities: All Underground, Electric
Water: Public Water
Local Schools
High School: FERRIS
Middle School: CONWELL
Elementary School: BRADFORD
Listed By / Shown By
Listed By
Agency Name: KELLER WILLIAMS SUBURBAN REALTY
Agency Contact: 973-908-0416
Shown By
Agent Name: Manuel Ishkhanian
Agent Phone: (484) 832-2122
Agency Title: RealtyMark

Estimate Your Payment
Estimated Payment
$ 5,437.36 per month $3,060.15 Principal & Interest $1,976.17 Property Tax $401.04 Homeowner's InsuranceChange Payment Information
Privacy Policy / DMCA Notice / ADA Accessibility


This site is hosted, designed and copyright
© 1994 - 2026 by
Delta Media Group, Inc. -- Patent Pending --
1 Greene St | MLS# 4031429
This condo located at 1 Greene St, Jersey, NJ 07302 is currently listed for sale with an asking price of $1,375,000. This property was built in 1900 and has 3 bedrooms and 2 full and 1 partial baths with 1773 sq. ft. Search Jersey real estate on mainlinemanny.realtymark.net today.