
BEDS3
BATHS2 full 1 partial
SQUARE FEET1,540
MLS#NJBL2115234
STATUSACTIVE
PROPERTY TYPEResidential - Townhouse
SUBDIVISIONCOUNTRY ESTATES
SCHOOLLUMBERTON TOWNSHIP PUBLIC SCHOOLS
Property Description
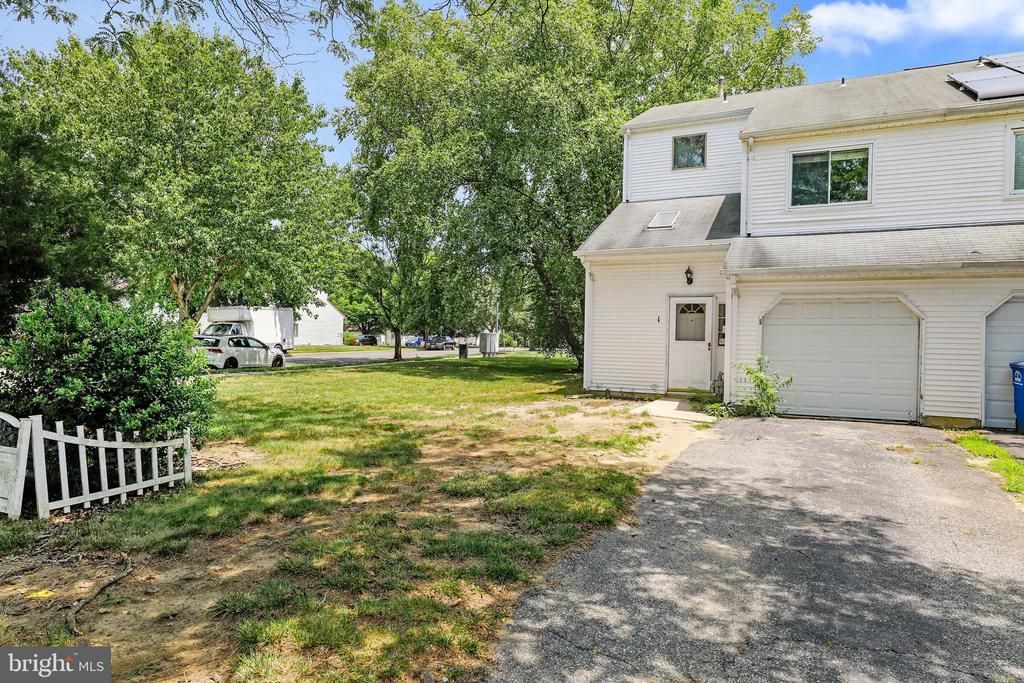
Spacious end-unit townhome situated on a double lot in the desirable Country Estates community! This light-filled 3-bedroom, 2.5-bath home welcomes you with a dramatic two-story foyer that opens to a spacious living room with sliding glass doors leading to the backyard. The adjacent dining room also features sliding doors, creating a bright and open space that's perfect for everyday living and entertaining. The generously sized kitchen offers stainless steel appliances, ample cabinet space, and a large pantry for all your storage needs. New carpeting has been installed in the living room and upstairs hallway, adding a fresh, updated feel. Upstairs, you'll find three generously sized bedrooms, including a comfortable primary suite, along with two full bathrooms. Outside, enjoy the expansive rear yard—ideal for entertaining, gardening, or simply relaxing. With its oversized lot, desirable end-unit location, and bright, open layout, this home is a wonderful opportunity you won't want to miss.
Property Features
Property Type: Residential - Townhouse
Cooling: Central A/C
Fuel Type: Natural Gas
Garage: 1
Heating: Forced Air
Home Style: Contemporary
Lot Size: 0.10 Acres
Roof Type: Pitched, Shingle
Stories: 2.0
Taxes: $5,953
Year Built: 1987
Feature Descriptions
Additional Structures: Above Grade, Below Grade
Appliances: Oven - Self Cleaning, Dishwasher
Community Amenities: Tennis Courts, Tot Lots/Playground
Days on Site: 15
Exterior: Vinyl Siding
Exterior: Sidewalks, Street Lights, Tennis Court(s)
Flooring: Wall to Wall Carpeting, Tile/Brick
HOA Fee: $75.00/Monthly
Interior: Primary Bath(s), Butlers Pantry, Skylight(s), Attic/House Fan
Lot: Front Yard, Rear Yard, SideYard(s)
Lot Dimensions: 0.10 Acre(S)
Municipality: LUMBERTON TWP
Parking Notes: 1 Total Parking Spaces
Pet Restrictions: No Pet Restrictions
Rooms: Living Room, Dining Room, Primary Bedroom, Bedroom 2,Kitchen, Family Room, Bedroom 1,Attic
Sewer: Public Sewer
SQFT Above Finished: 1540
SQFT Total Finished: 1540
Structure Type: End of Row/Townhouse
Total Garage/Parking Spaces: 1
Utilities: Cable TV
Water: Public
Room Sizes
Bedroom 2: 14 x 10 Level - Upper 1
Kitchen: 11 x 9 Level - Main
Primary Bedroom: 17 x 12 Level - Upper 1
Bedroom 1: 15 x 11 Level - Upper 1
Dining Room: 10 x 9 Level - Main
Living Room: 22 x 12 Level - Main
Local Schools
High School: RANCOCAS VALLEY REG. H.S.
Middle School: LUMBERTON M.S.
School District: LUMBERTON TOWNSHIP PUBLIC SCHOOLS
Listed By / Shown By
Listed By
Agency Name: Century 21 Alliance-Moorestown
Agency Phone: 8562354664
Shown By
Agent Name: Manuel Ishkhanian
Agent Phone: (484) 832-2122
Agency Title: RealtyMark

Estimate Your Payment
Estimated Payment
$ 1,248.74 per month $665.44 Principal & Interest $496.08 Property Tax $87.21 Homeowner's InsuranceChange Payment Information
Privacy Policy / DMCA Notice / ADA Accessibility


This site is hosted, designed and copyright
© 1994 - 2026 by
Delta Media Group, Inc. -- Patent Pending --
1 Ginger Drive | MLS# NJBL2115234
This townhouse located at 1 Ginger Drive, Lumberton, NJ 08048 is currently listed for sale with an asking price of $299,000. This property was built in 1987 and has 3 bedrooms and 2 full and 1 partial baths with 1540 sq. ft. Ginger Drive is located in the COUNTRY ESTATES subdivision within the LUMBERTON TOWNSHIP PUBLIC SCHOOLS school district. Search COUNTRY ESTATES real estate on mainlinemanny.realtymark.net today.