
BEDS3
BATHS1 full 1 partial
SQUARE FEET1,248
MLS#NJGL2073834
STATUSACTIVE
PROPERTY TYPEResidential - Townhouse
SUBDIVISIONVILLAGES OF MANTUA
SCHOOLCLEARVIEW REGIONAL SCHOOLS
Property Description
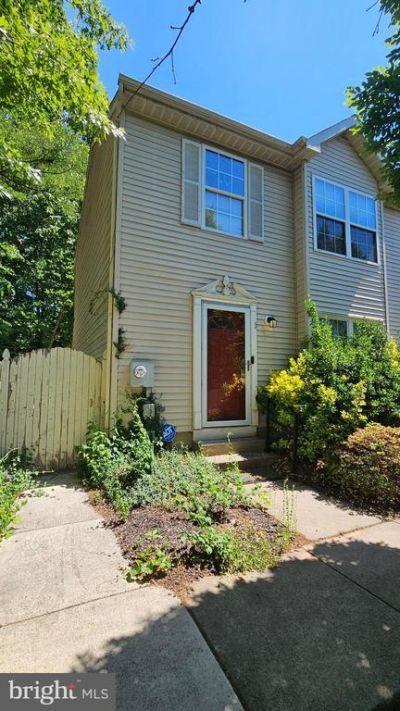
This property is an end unit Townhouse in the Villages of Mantua that backs up to a wooded area. Spacious living room with plank style flooring and large windows that allow natural lighting to flow into the home. Kitchen with dining area and access to the fenced in rear yard. The laundry closet is on the main floor and a half bathroom. Upstairs you will find 3 bedrooms and a full bathroom.
Property Features
Property Type: Residential - Townhouse
Cooling: Central A/C
Fuel Type: Natural Gas
Heating: Forced Air
Home Style: Traditional
Lot Size: 0.05 Acres
Roof Type: Shingle
Stories: 2.0
Taxes: $4,877
Year Built: 1990
Feature Descriptions
Additional Structures: Above Grade, Below Grade
Appliances: Stove, Refrigerator
Days on Site: 49
Exterior: Vinyl Siding
Exterior: Street Lights
Fencing: Privacy
HOA Fee: $105.00/Monthly
Lot Dimensions: 0.05 Acre(S)
Municipality: MANTUA TWP
Parking Notes: 1 Total Parking Spaces
Rooms: Living Room, Primary Bedroom, Bedroom 2,Bedroom 3,Kitchen
Sewer: Public Sewer
SQFT Above Finished: 1248
SQFT Total Finished: 1248
Structure Type: End of Row/Townhouse
Total Garage/Parking Spaces: 1
Water: Public
Room Sizes
Living Room: 13 x 17 Level - Main
Kitchen: 11 x 13 Level - Main
Primary Bedroom: 10 x 17 Level - Upper 1
Bedroom 2: 10 x 10 Level - Upper 1
Bedroom 3: 8 x 9 Level - Upper 1
Local Schools
School District: CLEARVIEW REGIONAL SCHOOLS
Listed By / Shown By
Listed By
Agency Name: S. Kelly Real Estate LLC
Agency Phone: 8564558820
Shown By
Agent Name: Manuel Ishkhanian
Agent Phone: (484) 832-2122
Agency Title: RealtyMark

Estimate Your Payment
Estimated Payment
$ 1,060.65 per month $578.42 Principal & Interest $406.42 Property Tax $75.80 Homeowner's InsuranceChange Payment Information
Privacy Policy / DMCA Notice / ADA Accessibility


This site is hosted, designed and copyright
© 1994 - 2026 by
Delta Media Group, Inc. -- Patent Pending --
1 Gaudet Court | MLS# NJGL2073834
This townhouse located at 1 Gaudet Court, Mantua, NJ 08051 is currently listed for sale with an asking price of $259,900. This property was built in 1990 and has 3 bedrooms and 1 full and 1 partial baths with 1248 sq. ft. Gaudet Court is located in the VILLAGES OF MANTUA subdivision within the CLEARVIEW REGIONAL SCHOOLS school district. Search VILLAGES OF MANTUA real estate on mainlinemanny.realtymark.net today.