
BEDS4
BATHS2 full 1 partial
MLS#NJMX2012706
STATUSACTIVE
PROPERTY TYPEResidential - Single Family
SCHOOLSOUTH BRUNSWICK TOWNSHIP PUBLIC SCHOOLS
Property Description
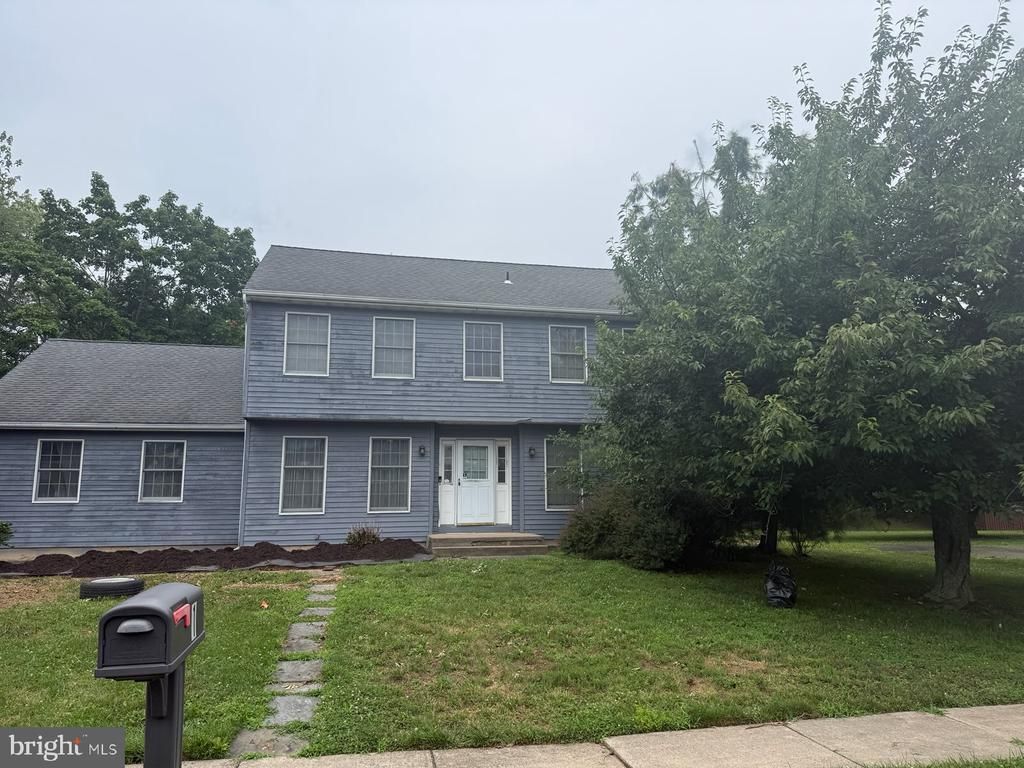
Welcome to Kingston Meadows!! This traditional Center Hall Colonial awaits it's new owners. Spacious rooms-Kitchen with breakfast bar and stainless steel appliances that opens into Family room,Formal LR/DR Primary Bedroom with Full bath-Soaking tub and New stall shower-Plus 3 additional Bedrooms- Need more space-- Full basement -2 Car Side Entry with Door Opener--A Great Value-Alittle sweat equity and you can have some appreciation!!!!!!
Property Features
Property Type: Residential - Single Family
Basement: Yes
Basement: Full
Cooling: Central A/C
Fuel Type: Natural Gas
Garage: 2
Heating: Forced Air
Home Style: Colonial
Lot Size: 0.45 Acres
Roof Type: Asphalt
Stories: 2.0
Taxes: $13,555
Year Built: 1985
Feature Descriptions
Additional Structures: Above Grade, Below Grade
Days on Site: 6
Exterior: Street Lights, Sidewalks
Exterior: Frame
Flooring: Ceramic Tile, Carpet
Interior: Bathroom - Soaking Tub, Bathroom - Stall Shower, Bathroom - Tub Shower, Breakfast Area, Carpet, Ceiling Fan(s), Crown Moldings, Dining Area, Family Room Off Kitchen, Floor Plan - Traditional, Kitchen - Eat-In, Pantry, Walk-in Closet(s), Window Treatments
Lot Dimensions: 0.45 Acre(S)
Municipality: SOUTH BRUNSWICK TWP
Number of Rooms: 8
Parking Notes: 2 Total Parking Spaces
Rooms: Living Room, Dining Room, Bedroom 2,Bedroom 3,Bedroom 4,Family Room, Basement, Breakfast Room, Bedroom 1,Laundry
Sewer: Public Sewer
Structure Type: Detached
Total Garage/Parking Spaces: 2
Utilities: Natural Gas Available, Cable TV
Water: Public
Room Sizes
Bedroom 1: 13 x 19 Level - Upper 1
Bedroom 2: 13 x 11 Level - Upper 1
Bedroom 3: 13 x 11 Level - Upper 1
Bedroom 4: 14 x 12 Level - Upper 1
Living Room: 13 x 19 Level - Main
Dining Room: 14 x 13 Level - Main
Breakfast Room: 13 x 19 Level - Main
Family Room: 19 x 12 Level - Main
Local Schools
School District: SOUTH BRUNSWICK TOWNSHIP PUBLIC SCHOOLS
Listed By / Shown By
Listed By
Agency Name: RE/MAX Preferred Professional-Hillsborough
Agency Phone: 6099518600
Shown By
Agent Name: Manuel Ishkhanian
Agent Phone: (484) 832-2122
Agency Title: RealtyMark

Estimate Your Payment
Estimated Payment
$ 2,841.05 per month $1,513.16 Principal & Interest $1,129.58 Property Tax $198.30 Homeowner's InsuranceChange Payment Information
Privacy Policy / DMCA Notice / ADA Accessibility


This site is hosted, designed and copyright
© 1994 - 2026 by
Delta Media Group, Inc. -- Patent Pending --
1 Dutchess Lane | MLS# NJMX2012706
This single family home located at 1 Dutchess Lane, Dayton, NJ 08810 is currently listed for sale with an asking price of $679,900. This property was built in 1985 and has 4 bedrooms and 2 full and 1 partial baths. Dutchess Lane is located within the SOUTH BRUNSWICK TOWNSHIP PUBLIC SCHOOLS school district. Search Dayton real estate on mainlinemanny.realtymark.net today.