
BEDS3
BATHS2 full 1 partial
MLS#4040239
STATUS
PROPERTY TYPEResidential - Condominium
Property Description
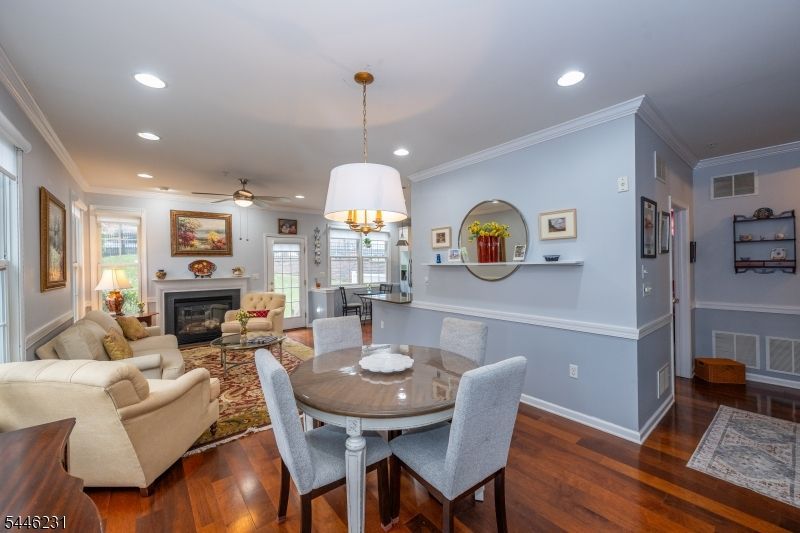
This highly desirable residence offers ease of spacious, multi-level living with an open and inviting floor plan. Freshly painted and featuring brand-new carpeting throughout, the home has been thoughtfully refreshed and is move-in ready.This turn-key freshly painted unit features new carpeting through out the unit. The main level features a generous primary suite complete with a beautifully appointed bath, including a soaking tub, separate stall shower, and walk-in closet. The seamless layout flows from the living room to the dining area and into the upgraded kitchen, creating an ideal setting for everyday living and entertaining. The kitchen boasts granite countertops, custom cabinetry, and stainless-steel appliances. A gas fireplace adds warmth and character to the main living space.Step outside to a private walk-out terrace, perfect for grilling or enjoying quiet evenings outdoors.Upstairs, you'll find two large bedrooms with ample closet space and a full bath, offering flexibility for guests, home office space, or additional living needs.
Property Features
Property Type: Residential - Condominium
Cooling: Central Air
Fuel Type: Gas-Natural
Garage: 1
Heating: Multi-Zone
Home Style: Colonial, Multi Floor Unit
Roof Type: Asphalt Shingle
Taxes: $13,069
Amenities
CODetect
Elevator
AlrmFire
CeilHigh
SmokeDet
Barbeque
Curbs
Patio
Sidewalk
Feature Descriptions
Appliances: Dishwasher, Range/Oven-Gas, Refrigerator
Bath: Jetted Tub, Stall Shower And Tub
Days on Site: 3
Driveway: 1 Car Width
Exterior: Aluminum Siding, Brick
Fireplace: Gas Fireplace
Flooring: Carpeting, Laminate, Tile
Handicap: Yes
Parking Notes: Attached Garage
Pool: Association Pool
Sewer: Public Sewer
Swimming Pool: Yes
Utilities: All Underground
Water: Public Water
Local Schools
High School: HAWTHORNE
Middle School: HAWTHORNE
Elementary School: HAWTHORNE
Listed By / Shown By
Listed By
Agency Name: HOME SWEET HOME REAL ESTATE
Agency Contact: 201-571-4250
Shown By
Agent Name: Manuel Ishkhanian
Agent Phone: (484) 832-2122
Agency Title: RealtyMark

Estimate Your Payment
Estimated Payment
$ 2,647.25 per month $1,377.63 Principal & Interest $1,089.08 Property Tax $180.54 Homeowner's InsuranceChange Payment Information
Privacy Policy / DMCA Notice / ADA Accessibility


This site is hosted, designed and copyright
© 1994 - 2026 by
Delta Media Group, Inc. -- Patent Pending --
1 Ashley Ct | MLS# 4040239
This condo located at 1 Ashley Ct, Hawthorne, NJ 07506 is currently listed for sale with an asking price of $619,000. This property has 3 bedrooms and 2 full and 1 partial baths. Search Hawthorne real estate on mainlinemanny.realtymark.net today.