
BEDS4
BATHS3 full
MLS#4038322
STATUS
PROPERTY TYPEResidential - Single Family
Property Description
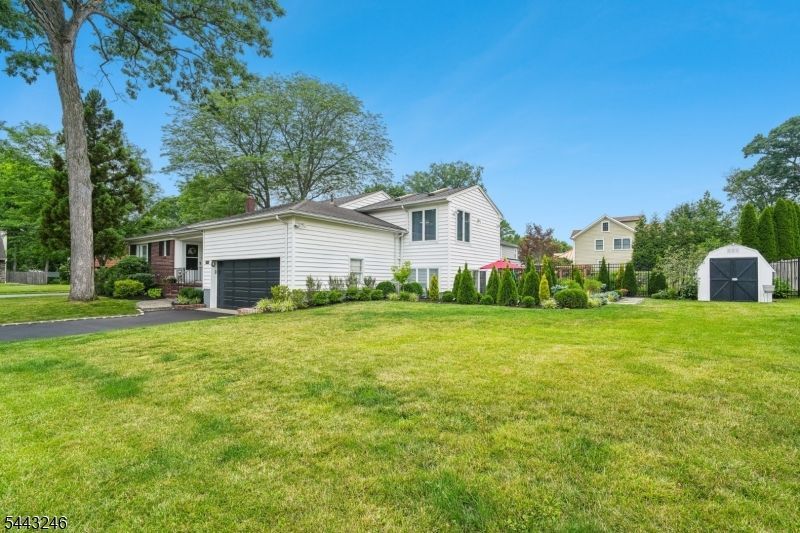
Welcome to this beautifully renovated 4 bedroom home. The updated kitchen features quartz countertops, SS appliances, custom cabinetry and a large center island perfect for everyday living and entertaining. The open-concept living and dining area showcases vaulted ceilings and hardwood floors. The spacious primary suite includes a vaulted ceiling, skylights, a large walk-in closet with custom shelving, and a spa-inspired en-suite bath with a double vanity, quartz counters and an oversized glass shower. On the same floor you have two additional bedrooms offering generous closet space and another full bathroom. The fully finished lower level adds valuable bonus living space with a family room, dining area, laundry room, and a fourth bedroom situated beside a full bathroom ideal as an in-law suite or home office. Outside, enjoy a professionally landscaped yard with a paver patio and expansive deck that serves as a great setting for outdoor gatherings. Close to houses of worship, schools, parks and easy NYC commute.
Property Features
Property Type: Residential - Single Family
Basement: Yes
Basement: Crawl Space
Cooling: 1 Unit, Central Air
Fuel Type: Gas-Natural
Garage: 2
Heating: 1 Unit, Baseboard - Hotwater
Home Style: Split Level
Lot Size: 0.23 Acres
Roof Type: Asphalt Shingle
Taxes: $16,269
Year Built: 1955
Amenities
Cedar Closets
Patio
Storage Shed
Feature Descriptions
Appliances: Carbon Monoxide Detector, Dishwasher, Kitchen Exhaust Fan, Microwave Oven, Range/Oven-Gas, Refrigerator, Self Cleaning Oven, Water Softener-Own, Wine Refrigerator
Bath: Bidet, Stall Shower
Days on Site: 14
Driveway: 2 Car Width
Exterior: Brick, Vinyl Siding
Flooring: Tile, Wood
Lot Dimensions: 0.23 acre(s)
Outbuilding(s): Yes
Parking Notes: Attached Garage
Sewer: Public Sewer
Utilities: Electric, Gas-Natural
Water: Public Water
Room Sizes
Primary: 17x28
Bedroom 2: 11x11
Bedroom 3: 9x11
Bedroom 4: 15x16
Dining Room: 15x10
Family Room: 14x34
Kitchen: 18x10
Living Room: 15x11
Laundry Room: 16x8
Foyer: 11x8
Local Schools
High School: Dayton
Middle School: Gaudineer
Elementary School: Sandmeier
Listed By / Shown By
Listed By
Agency Name: COLDWELL BANKER REALTY
Agency Contact: 908-416-1338
Shown By
Agent Name: Manuel Ishkhanian
Agent Phone: (484) 832-2122
Agency Title: RealtyMark

Estimate Your Payment
Estimated Payment
$ 3,744.60 per month $2,112.06 Principal & Interest $1,355.75 Property Tax $276.79 Homeowner's InsuranceChange Payment Information
Privacy Policy / DMCA Notice / ADA Accessibility


This site is hosted, designed and copyright
© 1994 - 2026 by
Delta Media Group, Inc. -- Patent Pending --
1 Archbridge Ln | MLS# 4038322
This single family home located at 1 Archbridge Ln, Springfield, NJ 07081 is currently listed for sale with an asking price of $949,000. This property was built in 1955 and has 4 bedrooms and 3 full baths. Search Springfield real estate on mainlinemanny.realtymark.net today.